This is a carousel with tiles that activate property listing cards. Use the previous and next buttons to navigate.
1/1
$1,395,103
This is a carousel with tiles that activate property listing cards. Use the previous and next buttons to navigate.
1/1
Property Description
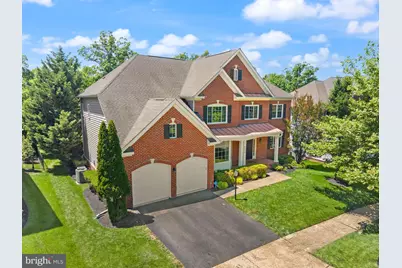
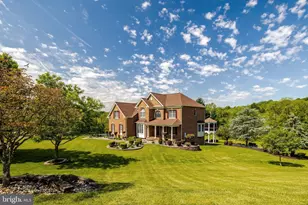
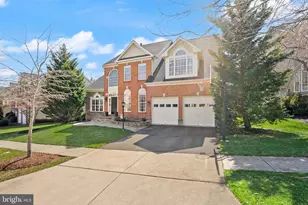
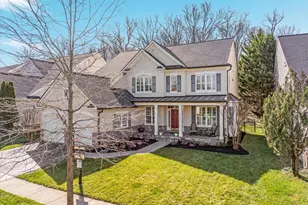
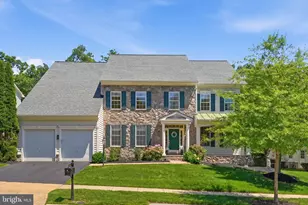
COMING SOON! Welcome to this beautifully updated home in the highly sought-after Lansdowne on the Potomac community, offering over three finished levels of thoughtfully designed living space, modern updates, and a private wooded setting. From the moment you enter, you'll appreciate the fresh paint, updated lighting, brand-new carpet, and abundant natural light throughout. The renovated kitchen is the heart of the home, featuring updated cabinetry, new countertops, a stylish backsplash, stainless steel appliances, and a convenient wet bar-perfect for everyday living and entertaining. A dual-sided fireplace adds warmth and character to the main living spaces, while the main-level laundry room provides added convenience. Upstairs, the fully renovated primary suite offers a spa-like retreat, complemented by spacious secondary bedrooms and well-appointed baths. The finished walk-up lower level expands your living options with brand-new luxury vinyl plank flooring, a kitchenette, a renovated full bathroom, and flexible spaces ideal for guests, recreation, or multi-generational living. Step outside to enjoy your own backyard oasis. The expansive stone patio with a built-in grill, irrigation system, invisible fence, and private wooded backdrop create the perfect setting for relaxing or entertaining year-round. Additional updates include a 2023 hot water heater, upper-level HVAC replaced in 2020, and main-level HVAC replaced in 2015, providing peace of mind for years to come. Located in the amenity-rich Lansdowne on the Potomac community, residents enjoy access to pools, fitness facilities, walking trails, parks, tennis courts, and more, all while being conveniently located near shopping, dining, golf, and major commuter routes. This move-in-ready home offers the perfect combination of updates, space, and location-don't miss your opportunity to make it yours.
Full Property Details
Full Property Details for 43916 Riverpoint Dr
General
- Sold For: $1,395,103
- HOA FEE: $279/month
- Taxes: $9,752 (2026)
- Status: Closed
- Type: Single Family
- Source: BrightMLSMidAtlantic
- MLS ID: VALO2126406
- Added to Site: 74 day(s) ago
Interior
- Interior Features: Bathroom - Soaking Tub, Bathroom - Stall Shower, Bathroom - Tub Shower, Breakfast Area, Built-Ins, Carpet, Dining Area, Floor Plan - Traditional, Formal/Separate Dining Room, Kitchen - Gourmet, Kitchen - Island, Recessed Lighting, Upgraded Countertops, Wood Floors, Walk-in Closet(s)
- Fireplace: Yes
- Number of Fireplaces: 1
- Fireplace(s): Double Sided
- Appliances: Built-In Microwave, Dishwasher, Disposal, Dryer, Refrigerator, Stainless Steel Appliances, Washer
Rooms
Bathrooms
- Total Bathrooms: 5
- Full Bathrooms: 4
- Half Bathrooms: 1
- Upper Floor Baths: 3
- Upper - Full Baths: 3
- Main Floor Baths: 1
- Main - 1/2 Baths: 1
- Lower Floor Baths: 1
- Lower - Full Baths: 1
Bedrooms
- Total Bedrooms: 5
- Bedrooms Upper: 4
- Bedrooms Lower: 1
Additional Information
- Shared Amenities: Basketball Courts, Bike Trail, Club House, Common Grounds, Exercise Room, Fitness Center, Game Room, Golf Course Membership Available, Jog/Walk Path, Meeting Room, Party Room, Picnic Area, Pool - Outdoor, Pickleball Courts, Swimming Pool, Tennis Courts, Tot Lots/Playground
Exterior
- Porch/Patio/Deck: Patio(s)
Parking
- Garage: Yes
- Garage Spaces: 2
- Total Spaces: 4
- Parking Features: Asphalt Driveway
- Parking Type: Attached Garage, Driveway
- Garage Description: Additional Storage Area, Built In, Garage - Front Entry, Covered Parking, Garage Door Opener, Inside Access
Location
- County: LOUDOUN
- Subdivision: LANSDOWNE ON THE POTOMAC
- Driving Directions: Use GPS
School Information
- School District: Loudoun County Public Schools
Community
- Association: Yes
- Assoc. Fees Include: Common Area Maintenance, Cable TV, High Speed Internet, Insurance, Road Maintenance, Snow Removal, Trash
Heating & Cooling
- Central air: Yes
- Cooling Type: Central A/C
- Cooling Fuel: Electric
- Heating Type: Forced Air
- Heating Fuel: Natural Gas
- Water Heater: Natural Gas
Utilities
- Sewer: Public Sewer
- Water: Public
Structural Information
- Architectural Style: Colonial
- Structure Type: Detached
- Construction: Masonry
- Basement: Yes
- Basement Entrance: Yes
- Basement Desc.: Fully Finished, Interior Access, Rear Entrance, Walkout Stairs
- Foundation: Brick/Mortar
- Stories Description: Lower 1, Main, Upper 1
- Square Feet: 5,524
- Sq. Ft. Source: Estimated
- Living Area: 5,524 Sq. Ft.
- Finished Above Grnd: 3,927 Sq. Ft.
- Finished Below Grnd: 1,597 Sq. Ft.
- Year Built: 2006
- Year Built Source: Assessor
Unit Information
Unit 1
- Bathrooms-Lower: 1
- Bedrooms-Lower: 1
Lot Features
- Lot Size (Acres): 0.23
- Lot Size (Sq. Ft.): 10,019
- Lot Size Source: Assessor
- Zoning: PDH3
Financial Considerations
- Price Per Sq. Ft.: $350.14
- Association Fee: $279
- Assoc Fee Freq.: Monthly
- Assessment Year: 2026
- City/TownTax Freq: Annually
- County Tax: $9,752
- County Tax Freq: Annually
- Tax w/Assessment: $1,243,820
- Tax Amount: $9,752
- Tax Year: 2026
- Terms: Standard Sale
- Tax Total Finished Sq. Ft.: 5322
Disclosures and Reports
- Ownership: Fee Simple
- Lot Number: 20
Listed by Real Broker, LLC, Peter B Knapp and Real Broker, LLC, Lindsey Gomes
Sold by Real Broker, LLC, Rachel Martin

Get Pre-Approved Today
Schools
Schools serving 43916 Riverpoint Dr
School District:Loudoun County Public Schools
| Name | Grades | Distance |
|---|---|---|
Seldens Landing Elementary School 43345 Coton Commons Drive, Leesburg, VA 20176 | K-5 | 1 mi |
Belmont Ridge Middle School 19045 Upper Belmont Place, Leesburg, VA 20176 | 6-8 | 0.5 mi |
Riverside High School, Leesburg, VA 19019 Upper Belmont Place, Leesburg, VA 20176 | 9-12 | 0.5 mi |
Disclaimer:
School attendance boundaries provided by ATTOM Data Solutions and are for reference only. Contact the school directly to verify enrollment eligibility.
Price & Sales History for 43916 Riverpoint Dr
Date
Details
Price
Change
Source
7/28/2026
Sold
$1,395,103
1.46%
MLS
6/11/2026
Listed
$1,375,000
—
MLS
Disclaimer: Historical sales information is derived from public records provided by the county offices. Information is not guaranteed and should be independently verified.
43916 Riverpoint Drive, Leesburg, VA 20176 (MLS# VALO2126406) is a Single Family property that was sold at $1,395,103 on July 28, 2026. Want to learn more about 43916 Riverpoint Drive? Do you have questions about finding other Single Family real estate for sale in Leesburg? You can browse all Leesburg real estate or contact a Coldwell Banker agent to request more information.