This is a carousel with tiles that activate property listing cards. Use the previous and next buttons to navigate.
1/1
$410,000
This is a carousel with tiles that activate property listing cards. Use the previous and next buttons to navigate.
1/1
Property Description
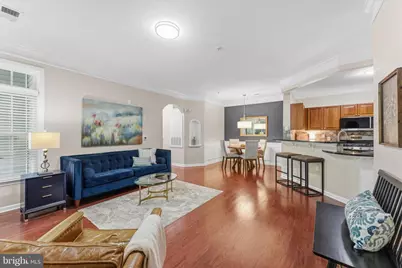
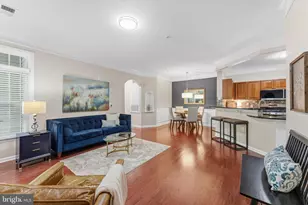
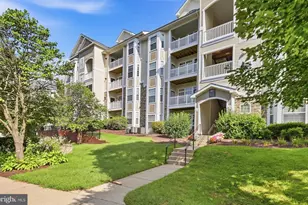
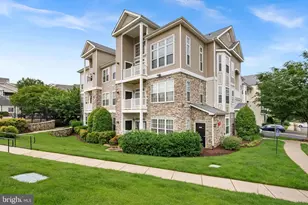
BACK ON THE MARKET AT NO FAULT OF THE SELLERS! Welcome to this beautiful 3-bedroom, 2-bathroom condominium located in the highly sought-after Stratford Club community. This home offers a wonderful blend of comfort, convenience, and character, featuring a RARE DETACHED GARAGE, spacious living areas, and a thoughtfully maintained interior. From the moment you enter, you'll appreciate the details that make this home stand out, including beautiful hardwood floors, crown molding, arched doorways, and elegant trim throughout. Freshly painted with updated light fixtures, the home offers a bright and welcoming feel with a layout designed for everyday living. The inviting living spaces offer plenty of room to relax and entertain, with direct access to a private patio surrounded by mature landscaping, creating a peaceful outdoor retreat. The kitchen provides a functional design with easy access to the laundry area, while all three bedrooms offer generous closet space and excellent storage. The primary bedroom includes its own private bathroom, providing a comfortable retreat at the end of the day. A standout feature of this home is the detached garage, offering secure parking and additional storage space-an uncommon convenience in Stratford Club. The home has been meticulously maintained with regular upkeep and servicing, allowing the next owner to move in with confidence. Stratford Club offers resort-style amenities, including a fitness center, outdoor pool, billiards room, business center, resident lounges, picnic pavilion, grilling areas, walking paths, and beautifully maintained community grounds. Conveniently located near Leesburg, with easy access to shopping, dining, commuter routes, the Dulles Greenway, Routes 7 and 15, and Washington Dulles International Airport. Combining first-floor convenience, charming architectural details, a private outdoor space, and a rare detached garage, this home offers a unique opportunity to enjoy low-maintenance living in one of Northern Virginia's most desirable communities.
Full Property Details
Full Property Details for 503 Sunset View Terrace SE #101
General
- Sold For: $410,000
- HOA FEE: $556/month
- Taxes: $3,712 (2026)
- Status: Closed
- Type: Condo
- Source: BrightMLSMidAtlantic
- MLS ID: VALO2129238
- Added to Site: 60 day(s) ago
Rooms
Bathrooms
- Total Bathrooms: 2
- Full Bathrooms: 2
- Main Floor Baths: 2
- Main - Full Baths: 2
Bedrooms
- Total Bedrooms: 3
- Bedrooms Main & Up: 3
Other Rooms
- Laundry: Washer In Unit, Dryer In Unit
Additional Information
- Shared Amenities: Club House, Fitness Center, Pool - Outdoor, Meeting Room, Tot Lots/Playground
- Shared Pool: Yes
- Pool: Yes
Parking
- Garage: Yes
- Garage Spaces: 1
- Total Spaces: 1
- Parking Type: Detached Garage, Parking Lot
- Garage Description: Garage Door Opener
Location
- County: LOUDOUN
- Subdivision: STRATFORD CLUB
- Building Name: WESTCHESTER AT STRATFORD CONDO
- Driving Directions: GPS ACCURATE: From Sycolin Rd. Turn Left onto Miller Dr SE. Turn Right onto Hope Plwy SE. Turn Left onto Sunset View Terr SE. Please use GPS for best results from your location.
- City Limits: Yes
School Information
- School District: Loudoun County Public Schools
Community
- Assoc. Fees Include: Common Area Maintenance, Ext Bldg Maint, Lawn Maintenance, Pool(s), Recreation Facility, Road Maintenance, Security Gate, Snow Removal, Trash
- Pets Allowed: Yes
- Pets: No Pet Restrictions
Heating & Cooling
- Central air: Yes
- Cooling Type: Central A/C
- Cooling Fuel: Electric
- Heating Type: Forced Air
- Heating Fuel: Natural Gas
- Water Heater: Natural Gas
Utilities
- Sewer: Public Sewer
- Water: Public
Structural Information
- Architectural Style: Unit/Flat
- Structure Type: Garden 1 - 4 Floors
- Construction: Stone, Vinyl Siding, Concrete
- Entry Floor Number: 1
- Stories Description: Main
- Square Feet: 1,311
- Sq. Ft. Source: Estimated
- Living Area: 1,311 Sq. Ft.
- Finished Above Grnd: 1,311 Sq. Ft.
- Year Built: 2007
- Year Built Source: Estimated
Lot Features
- Zoning: LB:PRC
Financial Considerations
- Price Per Sq. Ft.: $312.74
- Condo Fee: $556
- Condo Fee Freq: Monthly
- Assessment Year: 2026
- City/TownTax: $670
- City/TownTax Freq: Annually
- County Tax: $3,042
- County Tax Freq: Annually
- Tax w/Assessment: $377,930
- Tax Amount: $3,712
- Tax Year: 2026
- Terms: Standard Sale
- Tax Total Finished Sq. Ft.: 1311
Disclosures and Reports
- Ownership: Condominium
- Condo: Yes
Listed by Keller Williams Realty, Jeff George Johnson
Sold by Samson Properties, Gloria T Banks

Get Pre-Approved Today
Schools
Schools serving 503 Sunset View Terrace SE #101
School District:Loudoun County Public Schools
| Name | Grades | Distance |
|---|---|---|
Heritage High School, Leesburg, VA 520 Evergreen Mills Road, Leesburg, VA 20175 | 9-12 | 0.9 mi |
Frederick Douglass Elementary School, Leesburg, VA 510 Principal Drummond Way Southeast, Leesburg, VA 20175 | PK-5 | 0.9 mi |
Harper Park Middle School 701 Potomac Station Drive, Leesburg, VA 20176 | 6-8 | 2.1 mi |
Disclaimer:
School attendance boundaries provided by ATTOM Data Solutions and are for reference only. Contact the school directly to verify enrollment eligibility.
Price & Sales History for 503 Sunset View Terrace SE #101
Date
Details
Price
Change
Source
7/21/2026
Sold
$410,000
—
MLS
6/26/2026
Listed
$410,000
—
MLS
Disclaimer: Historical sales information is derived from public records provided by the county offices. Information is not guaranteed and should be independently verified.
503 Sunset View Terrace SE #101, Leesburg, VA 20175 (MLS# VALO2129238) is a Condo property that was sold at $410,000 on July 21, 2026. Want to learn more about 503 Sunset View Terrace SE #101? Do you have questions about finding other Condo real estate for sale in Leesburg? You can browse all Leesburg real estate or contact a Coldwell Banker agent to request more information.