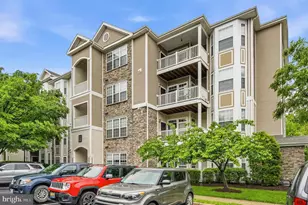
Full Property Details for 514 Sunset View #207
General
- Price: $335,000
- HOA FEE: $371/month
- Taxes: $3,036 (2026)
- Status: Active
- Type: Condo
- Source: BrightMLSMidAtlantic
- MLS ID: VALO2131450
- Updated: 8/4/2026
- Added to Site: 48 day(s) ago
Interior
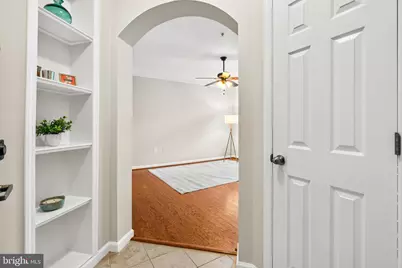
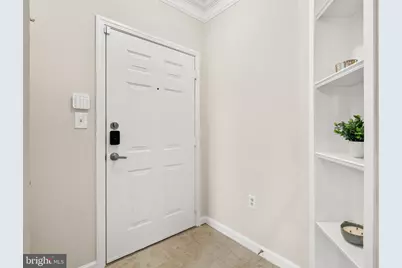
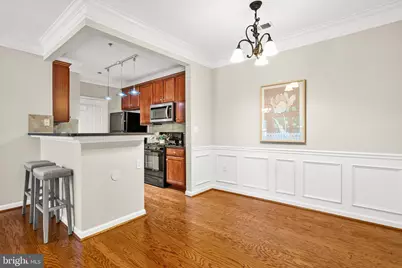
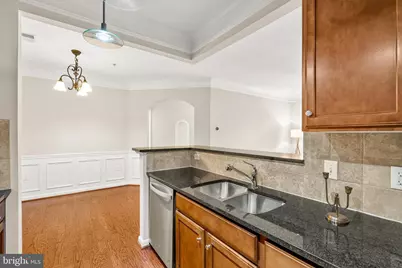
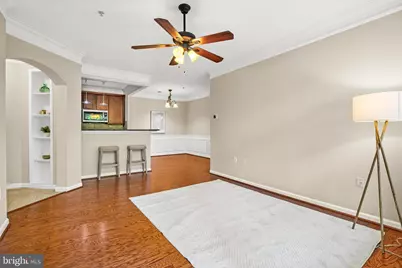
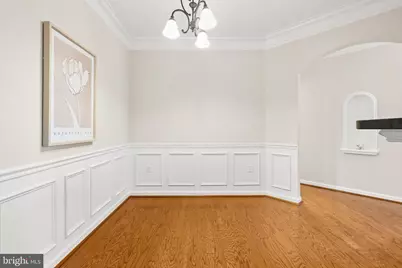
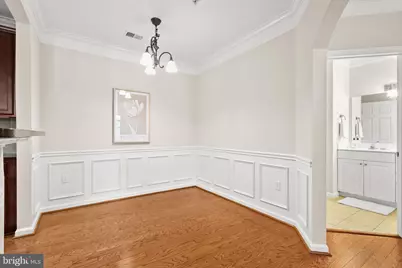
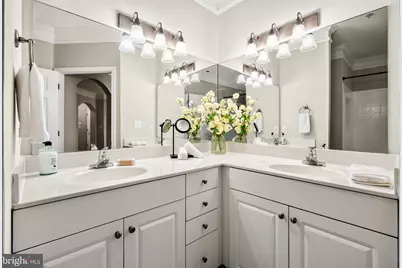
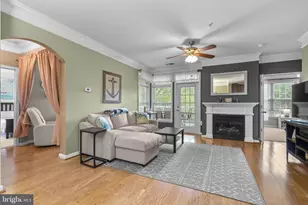
- Rooms/Areas: Dining Room, Family Room, Foyer, Laundry, Bathroom 1
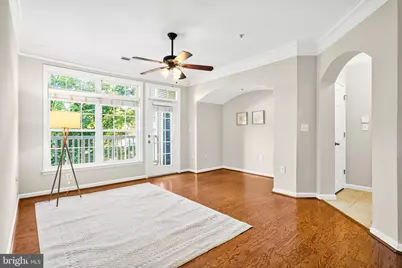
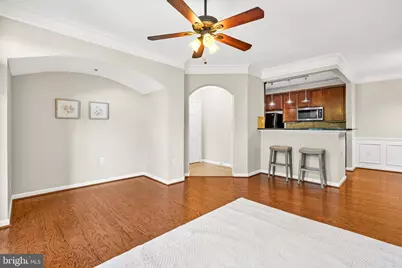
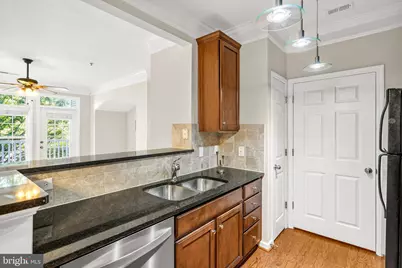
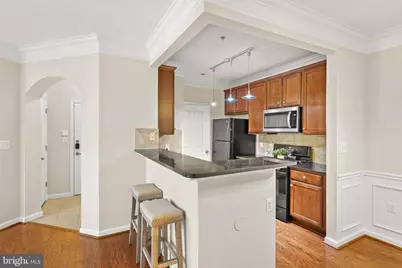
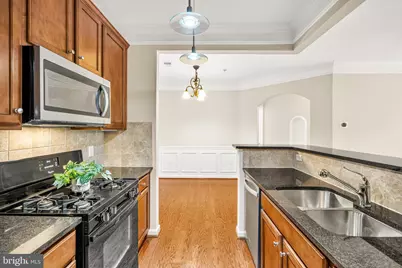
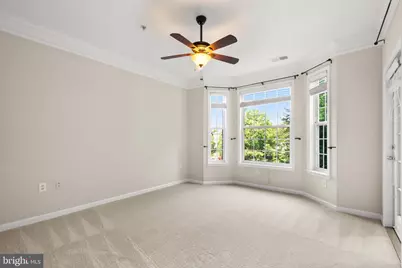
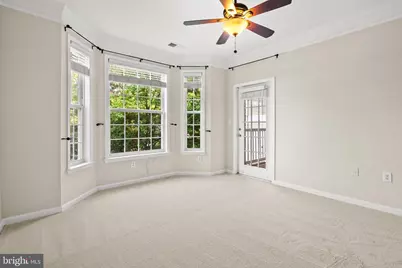
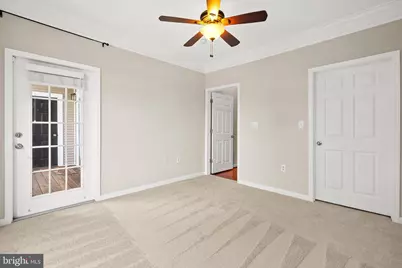
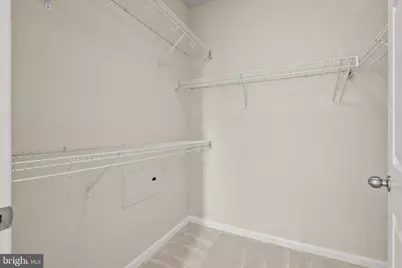
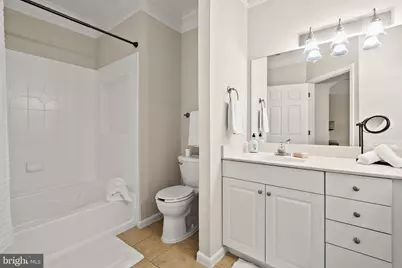
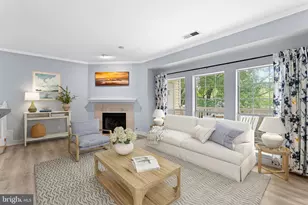
- Interior Features: Bathroom - Tub Shower, Bathroom - Soaking Tub, Carpet, Ceiling Fan(s), Crown Moldings, Dining Area, Family Room Off Kitchen, Floor Plan - Open, Formal/Separate Dining Room, Kitchen - Table Space, Pantry, Primary Bath(s), Walk-in Closet(s), Window Treatments, Wood Floors
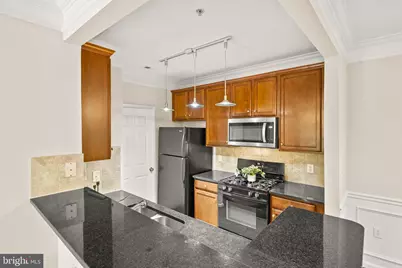
- Appliances: Built-In Microwave, Dishwasher, Disposal, Dryer, Exhaust Fan, Stove, Refrigerator, Washer
- Flooring: Hardwood, Ceramic Tile, Carpet
Rooms
- Total Bathrooms: 1
- Full Bathrooms: 1
- Main Floor Baths: 1
- Main - Full Baths: 1
- Total Bedrooms: 1
- Bedrooms Main & Up: 1
- Laundry: Dryer In Unit, Washer In Unit
Additional Information
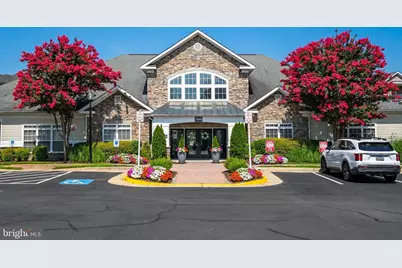
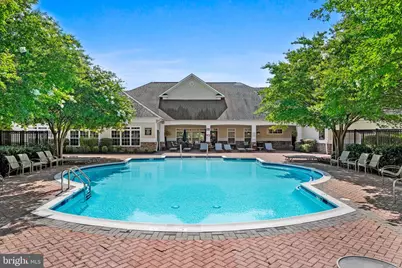
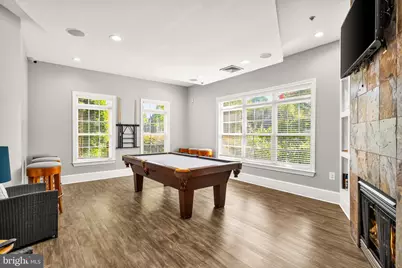
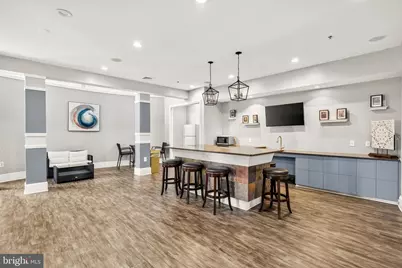
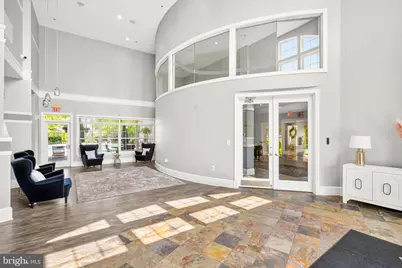
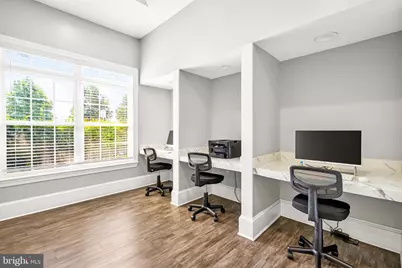
- Shared Amenities: Billiard Room, Club House, Common Grounds, Community Center, Exercise Room, Fitness Center, Game Room, Gated Community, Jog/Walk Path, Picnic Area, Pool - Outdoor, Swimming Pool
- Shared Pool: Yes
- Pool: Yes
- Security/Safety: Smoke Detector
Parking
- Parking Features: Unassigned
- Parking Type: Off Street, Parking Lot
Location
- County: LOUDOUN
- Subdivision: WESTCHESTER AT STRATFORD
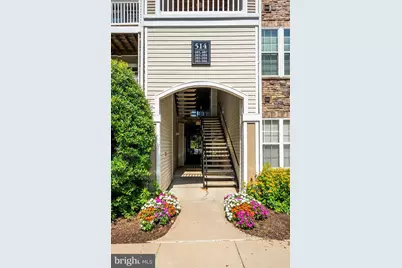
- Driving Directions: Rt 7 East to left on Battlefield to right on Sunset View to Left into Stratford Club to #514 to unit 207
School Information
- School District: Loudoun County Public Schools
Community
- Assoc. Fees Include: Common Area Maintenance, Ext Bldg Maint, Health Club, Insurance, Lawn Care Front, Lawn Care Rear, Lawn Care Side, Lawn Maintenance, Management, Pool(s), Recreation Facility, Reserve Funds, Security Gate, Snow Removal, Trash
- Pets Allowed: Yes
- Pets: No Pet Restrictions
Heating & Cooling
- Central air: Yes
- Cooling Type: Central A/C
- Cooling Fuel: Electric
- Heating Type: Forced Air
- Heating Fuel: Natural Gas
- Water Heater: Natural Gas
Utilities
- Sewer: Public Sewer
- Water: Public
- Utility Description: Natural Gas Available
Structural Information
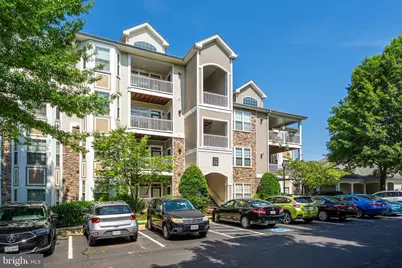
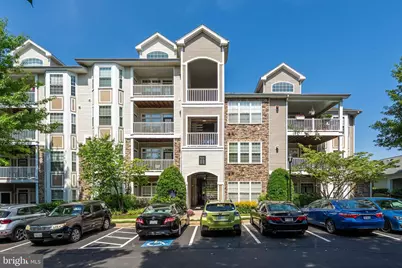
- Architectural Style: Craftsman
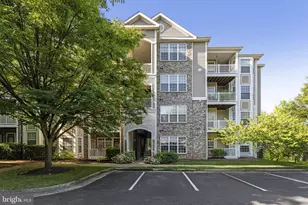
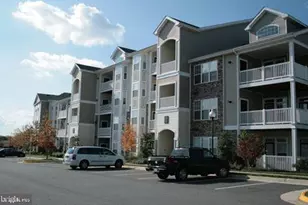
- Structure Type: Garden 1 - 4 Floors
- Construction: Vinyl Siding, Stone
- Walls/Ceilings: 9'+ Ceilings
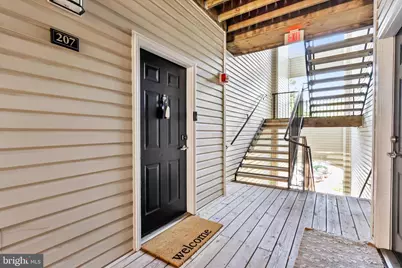
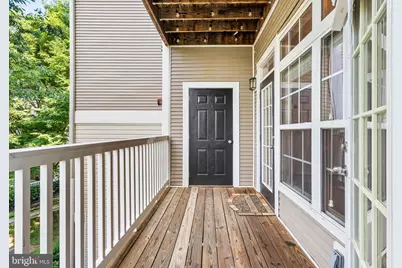
- Entry Floor Number: 2
- Stories Description: Main
- Square Feet: 804
- Sq. Ft. Source: Estimated
- Living Area: 804 Sq. Ft.
- Finished Above Grnd: 804 Sq. Ft.
- Year Built: 2005
- Year Built Source: Estimated
- Property Condition: Excellent
Lot Features
- Property View: Trees/Woods, Street
- Zoning: LB PRC
Financial Considerations
- Price Per Sq. Ft.: $416.67
- Condo Fee: $371
- Condo Fee Freq: Monthly
- Assessment Year: 2026
- Tax w/Assessment: $309,040
- Tax Amount: $3,036
- Tax Year: 2026
Disclosures and Reports
- Ownership: Condominium
- Condo: Yes
Listed by Long & Foster Real Estate, Inc., Diana L Geremia