This is a carousel with tiles that activate property listing cards. Use the previous and next buttons to navigate.
1/1
$850,000
This is a carousel with tiles that activate property listing cards. Use the previous and next buttons to navigate.
1/1
Property Description
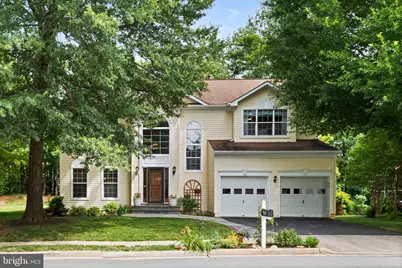
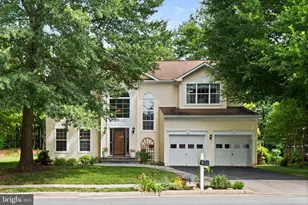
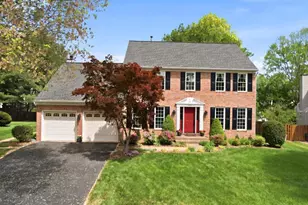
Thoughtfully and thoroughly maintained 4BD/2.5BA SFH showcasing exceptional pride of ownership and outstanding condition throughout. A gem of a home, 731 Emmet Court SW, sits on a peaceful cul-de-sac, framed by mature trees. An airy 2-story foyer welcomes you into the home. Gorgeous wood floors gleam throughout the main level. To your left, the foyer flows seamlessly into the den, followed by the formal dining room. An open doorway offers a partial separation between the formal dining and kitchen. Host dinners focused on good food and conversation without a view of the pots and pans. In contrast, the kitchen, informal dining, and large living room provide the best of an open floor plan, encouraging interconnected family living. The U-shaped kitchen features plenty of countertop space, modern appliances (2020), stylish accent lighting, a pantry, and a built-in desk. Enjoy verdant views of your private backyard while meal prepping or washing dishes. Large sliding glass doors transition you to the spacious wood deck, perfect for quiet moments surrounded by nature. French doors by the formal dining room also provide access to the deck. A convenient half bath is located on the main level. All bedrooms are located upstairs. The expansive primary bedroom features walk-in closets, large windows, and room for a sitting area and/or desk. Skylights in the primary en suite naturally brighten the entire space. Dual sinks, soaking tub, and shower stall complete the primary bath. Three additional bedrooms across the top floor share a full bath with a tub. Host loved ones in spacious guestrooms, dedicate an entire room to your creativity with a craft room, and/or enjoy an ideal work-from-home setup with a dedicated office. Home updates include a smart thermostat, updated hall bathroom (2021), new paint in all interior rooms (2020), and new wood floors (2020). HVAC installed (2015) and last serviced (2026). W/D conveniently located on the upper level. Outside, an attached 2-car garage and a generous driveway provide ample parking. A backyard shed delivers extra storage space. Favorably located in highly-ranked Loudon County Public Schools, within walking distance to Loudoun County High School! Easy access to the Dulles Toll Road and Leesburg Pike for your commute. Minutes to downtown Leesburg! Enjoy the easy drive to Costco, Wegmans, and Premium Outlet Mall. Equally accessible to a variety of outdoor activities, parks, and nature sanctuaries. Pop out of your driveway and onto the W&OD trail for sunlight and fresh air in no time at all. There is absolutely no shortage of renowned wineries, breweries, restaurants, shopping, and entertainment minutes from your front door. Make this gem of a home your home today!
Full Property Details
Full Property Details for 731 Emmet Ct SW
General
- Sold For: $850,000
- Taxes: $7,609 (2026)
- Status: Closed
- Type: Single Family
- Source: BrightMLSMidAtlantic
- MLS ID: VALO2117252
- Added to Site: 59 day(s) ago
Interior
- Rooms/Areas: Living Room, Dining Room, Primary Bedroom, Bedroom 2, Bedroom 3, Bedroom 4, Kitchen, Family Room, Foyer, Breakfast Room, Laundry, Storage Room, Utility Room
- Interior Features: Crown Moldings, Walk-in Closet(s), Wood Floors, Bathroom - Soaking Tub, Bathroom - Walk-In Shower, Breakfast Area, Ceiling Fan(s), Combination Kitchen/Dining, Dining Area, Family Room Off Kitchen, Formal/Separate Dining Room, Kitchen - Island, Primary Bath(s), Upgraded Countertops, Window Treatments, Other
- Fireplace: Yes
- Number of Fireplaces: 1
- Fireplace(s): Gas/Propane
- Appliances: Built-In Microwave, Dishwasher, Disposal, Refrigerator, Oven/Range - Gas, Washer/Dryer Stacked
- Flooring: Hardwood
Rooms
Bathrooms
- Total Bathrooms: 3
- Full Bathrooms: 2
- Half Bathrooms: 1
- Upper Floor Baths: 2
- Upper - Full Baths: 2
- Main Floor Baths: 1
- Main - 1/2 Baths: 1
Bedrooms
- Total Bedrooms: 4
- Bedrooms Upper: 4
Other Rooms
- Laundry: Has Laundry, Upper Floor
Exterior
- Porch/Patio/Deck: Deck(s), Patio(s)
Parking
- Garage: Yes
- Garage Spaces: 2
- Total Spaces: 2
- Parking Type: Attached Garage
- Garage Description: Garage Door Opener
Location
- County: LOUDOUN
- Subdivision: DRYMILL
- Driving Directions: From Leesburg: take Catoctin Cir, left on Dry Mill, right on Wage Dr, right on Emmet Ct.
- City Limits: Yes
School Information
- School District: Loudoun County Public Schools
- Elementary School: Catoctin
- Middle School: J.Lumpton Simpson
- High School: Loudoun County
Heating & Cooling
- Central air: Yes
- Cooling Type: Central A/C
- Cooling Fuel: Electric
- Heating Type: Hot Water, Other
- Heating Fuel: Propane - Leased
- Water Heater: Propane
Utilities
- Sewer: Public Sewer
- Water: Public
- Utility Description: Propane, Under Ground, Electric Available
Structural Information
- Architectural Style: Colonial
- Structure Type: Detached
- Model: Dominion
- Construction: Aluminum Siding, Vinyl Siding
- Basement: Yes
- Basement Desc.: Walkout Level, Partially Finished, Workshop
- Foundation: Permanent
- Roof: Shingle, Fiberglass
- Windows: Double Pane, Energy Efficient, Sliding
- Stories Description: Main, Upper 1
- Square Feet: 3,748
- Sq. Ft. Source: Estimated
- Living Area: 2,509 Sq. Ft.
- Finished Above Grnd: 2,509 Sq. Ft.
- Unfin. Above Grnd: 1,239 Sq. Ft.
- Year Built: 2000
- Year Built Source: Assessor
- Property Condition: Excellent
Additional Structures
- Other Structures: Shed
Lot Features
- Property View: Trees/Woods
- Lot Size (Acres): 0.23
- Lot Size (Sq. Ft.): 10,019
- Lot Size Source: Assessor
- Zoning: LB:R4
Financial Considerations
- Price Per Sq. Ft.: $342.77
- Assessment Year: 2026
- City/TownTax: $1,374
- City/TownTax Freq: Annually
- County Tax: $6,235
- County Tax Freq: Annually
- Tax w/Assessment: $775,480
- Tax Amount: $7,609
- Tax Year: 2026
- Terms: Standard Sale
- Tax Total Finished Sq. Ft.: 2632
Disclosures and Reports
- Ownership: Fee Simple
- Section: 1A
- Lot Number: 6
Listed by EXP Realty, LLC, Corey Cahill
Sold by Keller Williams Realty, Megan E Duke

Get Pre-Approved Today
Schools
Schools serving 731 Emmet Ct SW
School District:Loudoun County Public Schools
| Name | Grades | Distance |
|---|---|---|
Catoctin Elementary School 311 Catoctin Circle Southwest, Leesburg, VA 20175 | PK-5 | 0.5 mi |
J. Lupton Simpson Middle School 490 Evergreen Mills Road, Leesburg, VA 20175 | 6-8 | 1.6 mi |
Loudoun County High School 415 Dry Mill Road Southwest, Leesburg, VA 20175 | 9-12 | 0.2 mi |
Disclaimer:
School attendance boundaries provided by ATTOM Data Solutions and are for reference only. Contact the school directly to verify enrollment eligibility.
Price & Sales History for 731 Emmet Ct SW
Date
Details
Price
Change
Source
8/03/2026
Sold
$850,000
-1.16%
MLS
6/26/2026
Listed
$860,000
—
MLS
Disclaimer: Historical sales information is derived from public records provided by the county offices. Information is not guaranteed and should be independently verified.
731 Emmet Court SW, Leesburg, VA 20175 (MLS# VALO2117252) is a Single Family property that was sold at $850,000 on August 03, 2026. Want to learn more about 731 Emmet Court SW? Do you have questions about finding other Single Family real estate for sale in Leesburg? You can browse all Leesburg real estate or contact a Coldwell Banker agent to request more information.