This is a carousel with tiles that activate property listing cards. Use the previous and next buttons to navigate.
1/16
$399,900
This is a carousel with tiles that activate property listing cards. Use the previous and next buttons to navigate.
1/16
Property Description
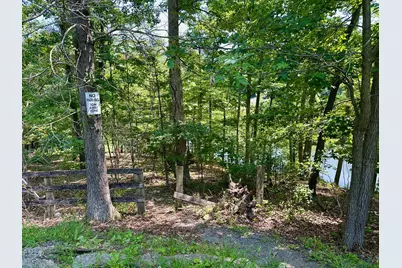
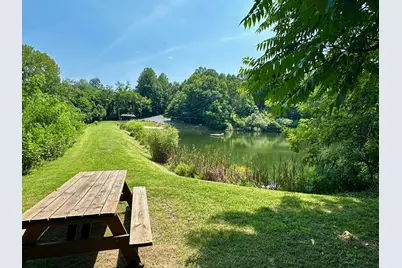
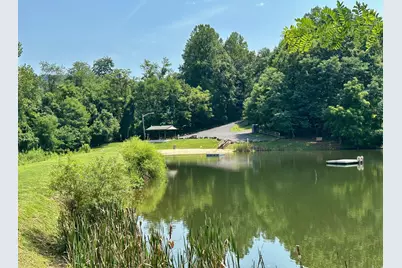
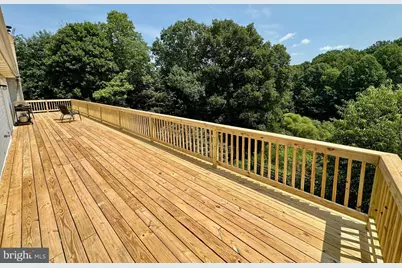
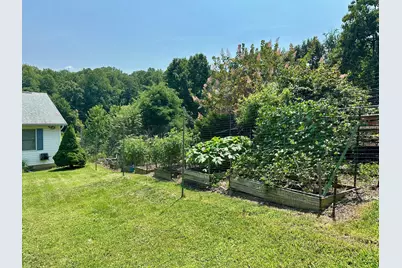
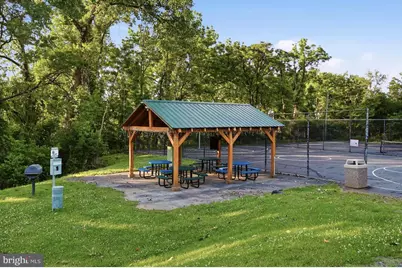
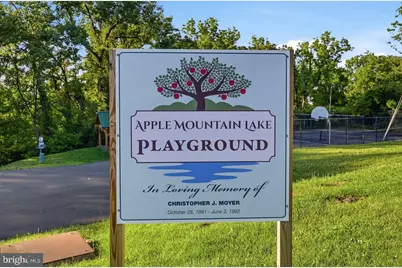
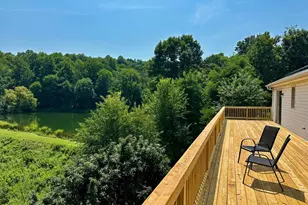
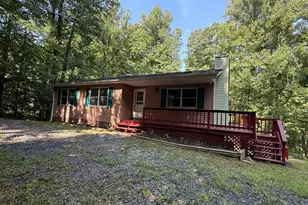
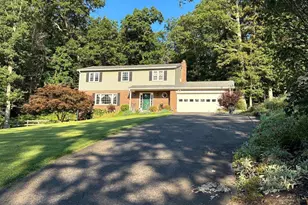
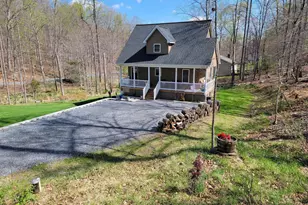
Lakefront Living in Apple Mountain Lake! This spacious rancher offers a peaceful private setting, beautiful lake views, and an exceptionally functional split-bedroom floor plan. Situated on a lush lot with plenty of greenery and surrounded by trees, the property offers lake frontage along the community's dam lake, with beautiful water views from the home and expansive rear deck. Inside, a large central living area with wood burning stove creates a natural gathering space, while the thoughtful split-bedroom layout provides excellent privacy. The generous owner's suite occupies one side of the home, while the opposite side features additional bedrooms, an oversized guest bathroom with laundry, and a large walk-in storage room. The finished basement rec room provides even more space for relaxing, entertaining, hobbies, or guests. Step outside onto the huge deck spanning nearly the entire width of the rear of the home and take in the peaceful surroundings. Enjoy morning coffee overlooking the lake, entertain with plenty of room for guests, or simply watch the deer and abundant wildlife that frequent the property. Raised garden beds in the front yard provide space for gardening, while the surrounding greenery creates a wonderfully private setting. The lake lifestyle continues just two doors down, where an HOA-owned path provides access to the community swimming/beach lake. Enjoy full-time views of the dam lake and seasonal views of the second lake, along with the recreational amenities Apple Mountain Lake has to offer, including boating, swimming, fishing, and community recreation areas including playground, shelter, basketball and tennis courts. Recent major improvements include a 2020 architectural shingle roof and 2021 heat pump HVAC system, providing additional peace of mind. In addition, enjoy the benefits and efficiency of solar panels! A rare combination of spacious one-level living, lake frontage, beautiful views, privacy, and the recreational lifestyle of Apple Mountain Lake.
Full Property Details
Full Property Details for 376 Black Twig Rd
General
- Price: $399,900
- HOA FEE: $53/month
- Taxes: $2,154 (2026)
- Status: Under Contract
- Type: Single Family
- Source: BrightMLSMidAtlantic
- MLS ID: VAWR2015130
- Updated: 9/23/2026
- Added to Site: 37 day(s) ago
Rooms
Bathrooms
- Total Bathrooms: 2
- Full Bathrooms: 2
- Main Floor Baths: 2
- Main - Full Baths: 2
Bedrooms
- Total Bedrooms: 4
- Bedrooms Main & Up: 4
Parking
- Parking Type: Driveway
Location
- County: WARREN
- Subdivision: APPLE MT LAKE
- Driving Directions: Oregon Hollow to Black Twig
School Information
- School District: Warren County Public Schools
Community
- Association: Yes
- Assoc. Name: APPLE MT LAKE
Heating & Cooling
- Central air: Yes
- Cooling Type: Central A/C
- Cooling Fuel: Electric
- Heating Type: Heat Pump(s)
- Heating Fuel: Electric
- Water Heater: Electric
Utilities
- Sewer: Septic Exists, Septic < # of BR
- Water: Well
Structural Information
- Architectural Style: Ranch/Rambler
- Structure Type: Detached
- Construction: Vinyl Siding
- Basement: Yes
- Basement Desc.: Full
- Foundation: Block
- Roof: Composite
- Walls/Ceilings: Dry Wall
- Stories Description: Main
- Square Feet: 2,206
- Sq. Ft. Source: Estimated
- Living Area: 2,206 Sq. Ft.
- Finished Above Grnd: 1,856 Sq. Ft.
- Finished Below Grnd: 350 Sq. Ft.
- Year Built: 1988
- Year Built Source: Estimated
Lot Features
- Lot Size (Acres): 1.06
- Lot Size (Sq. Ft.): 46,174
- Lot Size Source: Estimated
- Zoning: R
Water Features
- Water Front: Yes
- Navigable Water: Yes
- Water Access: Yes
- Water Front Type: Lake
Financial Considerations
- Price Per Sq. Ft.: $215.46
- Association Fee: $53
- Assoc Fee Freq.: Monthly
- Assessment Year: 2025
- County Tax: $2,154
- County Tax Freq: Annually
- Tax w/Assessment: $378,600
- Tax Amount: $2,154
- Tax Year: 2026
Disclosures and Reports
- Ownership: Fee Simple
- Section: J
- Lot Number: 19
Listed by ERA Oakcrest Realty, Inc., Bradley Comstock

Get Pre-Approved Today
Schools
Schools serving 376 Black Twig Rd
School District:Warren County Public Schools
| Name | Grades | Distance |
|---|---|---|
Hilda J. Barbour Elementary School 290 Westminster Drive, Front Royal, VA 22630 | PK-5 | 3.2 mi |
New Warren County Middle School 522 Heritage Drive, Front Royal, VA 22630 | 6-8 | 2.3 mi |
Warren County High School 155 Westminster Drive, Front Royal, VA 22630 | 9-12 | 3.3 mi |
Disclaimer:
School attendance boundaries provided by ATTOM Data Solutions and are for reference only. Contact the school directly to verify enrollment eligibility.
Price & Sales History for 376 Black Twig Rd
Date
Details
Price
Change
Source
9/04/2026
Listed
$399,900
424.1%
MLS
9/23/2010
Sold
$76,302
—
Public Record
Disclaimer: Historical sales information is derived from public records provided by the county offices. Information is not guaranteed and should be independently verified.
Tax History
Tax History for 376 Black Twig Rd
Year
Property Taxes
Change
Tax Assessment
Change
2026
$2,154
19%
$378,600
—
2025
$1,813
11%
$378,600
22%
2024
$1,638
8%
$309,100
—
2022
$1,515
9%
$309,100
45%
2022
$1,396
—
$213,100
—
2020
$1,396
—
$213,100
—
2019
$1,396
12%
$213,100
12%
2018
$1,251
6%
$189,600
—
2016
$1,176
—
$189,600
—
Disclaimer: Historical tax information is derived from public records provided by the county offices. Information is not guaranteed and should be independently verified.
Estimate the Cost
Estimate the Cost for 376 Black Twig Rd
376 Black Twig Road, Linden, VA 22642 (MLS# VAWR2015130) is a Single Family property with 4 bedrooms and 2 full bathrooms. 376 Black Twig Road is currently listed for $399,900 and was received on September 04, 2026. Want to learn more about 376 Black Twig Road? Do you have questions about finding other Single Family real estate for sale in Linden? You can browse all Linden real estate or contact a Coldwell Banker agent to request more information.