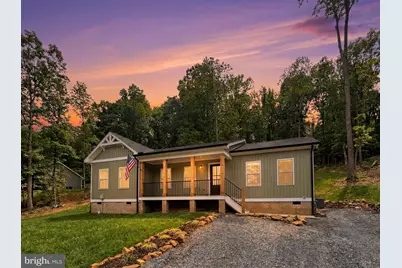
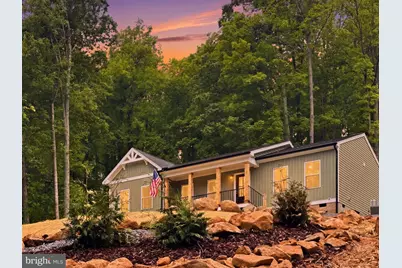
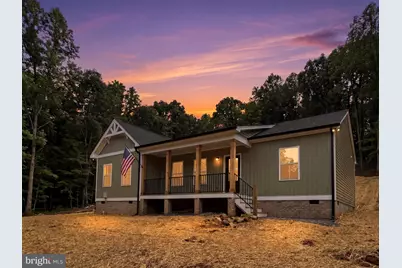
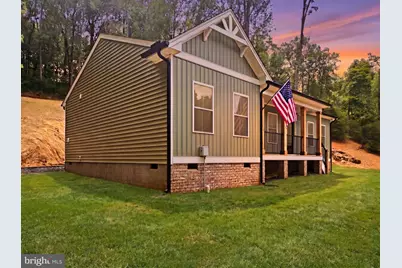
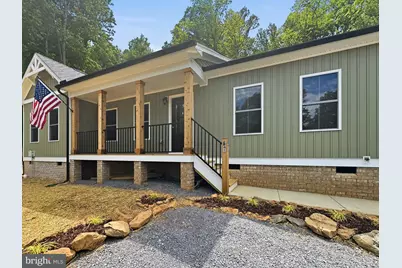
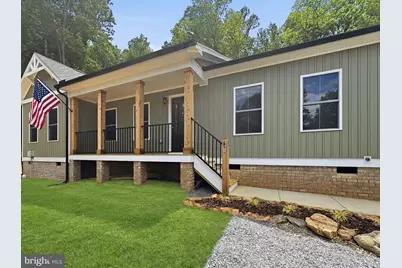
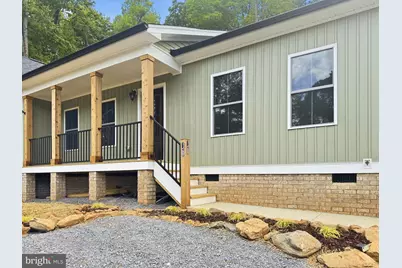
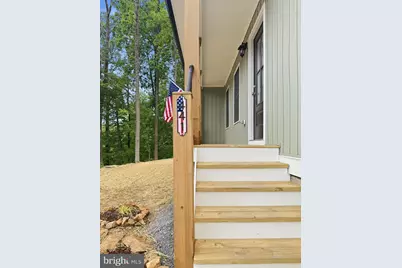
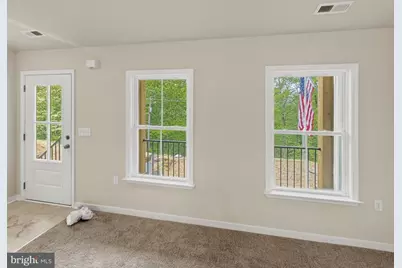
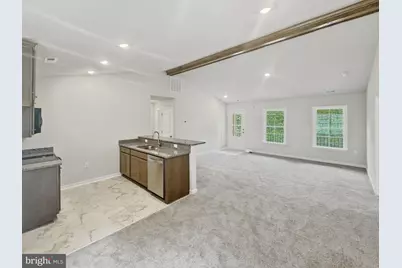
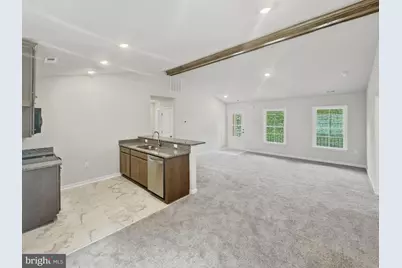
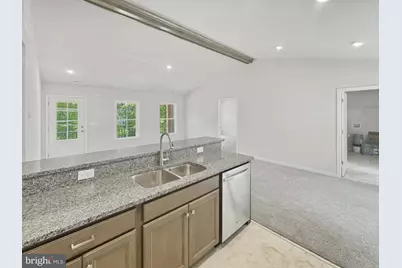
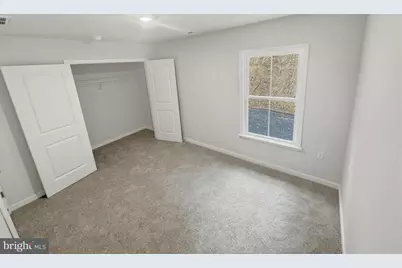
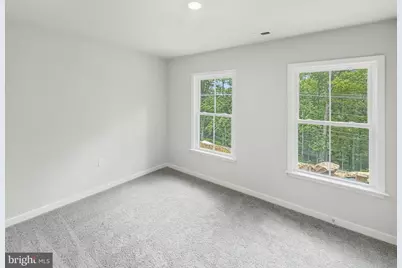
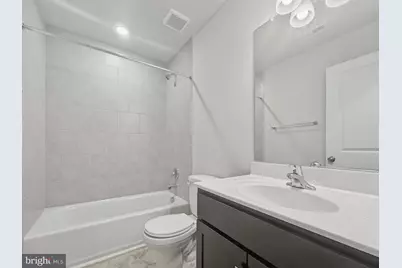
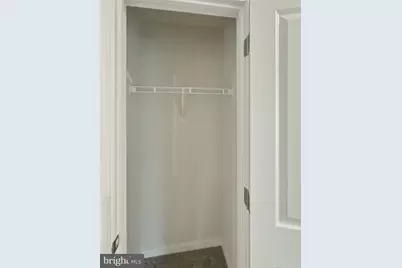
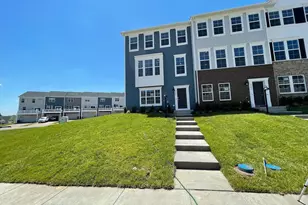
Full Property Details for 441 High Top Rd
General
- Rent: $2,850
- HOA FEE: $29/month
- HOA FEE FREQ.: Annually
- Status: Active
- Type: Single Family
- Source: BrightMLSMidAtlantic
- MLS ID: VAWR2014592
- Updated: 7/29/2026
- Added to Site: 3 day(s) ago
Rental Information
- Max. Lease (Mths): 12
- Min. Lease (Mths): 3
- Rent Includes: Grounds Maintenance, HOA/Condo Fee, HVAC Maint, Lawn Service, Parking, Pest Control, Sewer, Snow Removal, Taxes, Water, Security Monitoring
Interior
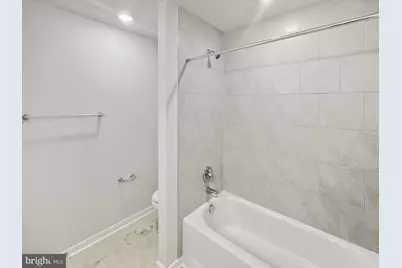
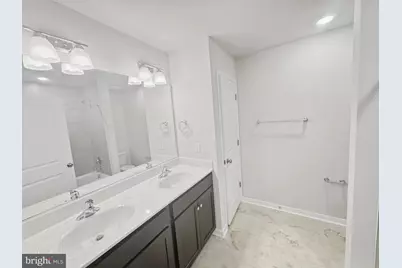
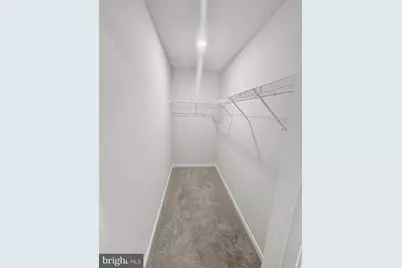
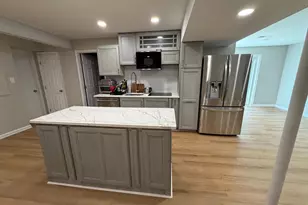
- Interior Features: Bathroom - Soaking Tub, Bathroom - Tub Shower, Bathroom - Walk-In Shower, Breakfast Area, Carpet, Attic, Combination Dining/Living, Combination Kitchen/Dining, Combination Kitchen/Living, Entry Level Bedroom, Floor Plan - Open, Skylight(s), Recessed Lighting, Efficiency, Family Room Off Kitchen, Kitchen - Efficiency, Upgraded Countertops, Walk-in Closet(s), Water Treat System
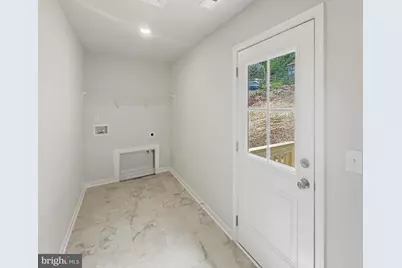
- Appliances: Stainless Steel Appliances, Dishwasher, Refrigerator, Stove, Oven/Range - Electric, Microwave, Icemaker, Energy Efficient Appliances, Built-In Microwave, Exhaust Fan, Oven - Self Cleaning, Washer/Dryer Hookups Only, Water Heater, Water Heater - High-Efficiency
- Flooring: Carpet, Luxury Vinyl Plank, Luxury Vinyl Tile, Partially Carpeted
Rooms
- Total Bathrooms: 2
- Full Bathrooms: 2
- Main Floor Baths: 2
- Main - Full Baths: 2
- Total Bedrooms: 3
- Bedrooms Main & Up: 3
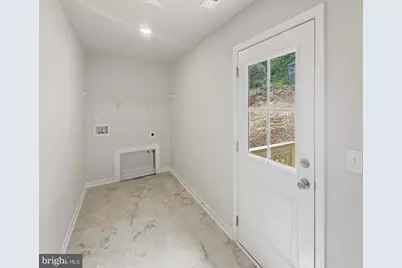
- Laundry: Hookup, Main Floor
Additional Information
- Shared Amenities: Boat Dock/Slip, Common Grounds, Non-Lake Recreational Area, Picnic Area, Pier/Dock, Recreational Center, Reserved/Assigned Parking, Water/Lake Privileges, Other, Basketball Courts, Beach, Bike Trail, Tot Lots/Playground, Lake
- Security/Safety: Main Entrance Lock, Surveillance Sys
Exterior
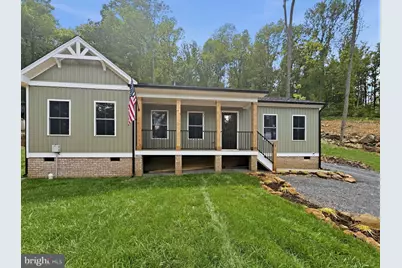
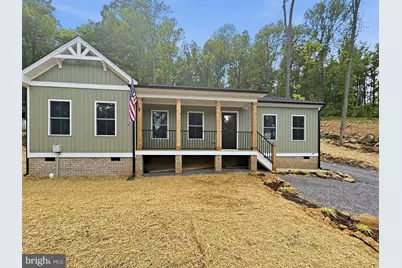
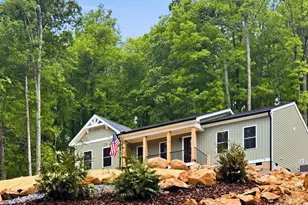
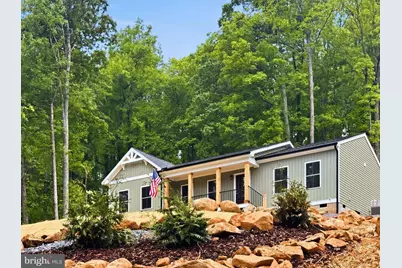
- Porch/Patio/Deck: Porch(es)
Parking
- Total Spaces: 6
- Parking Features: Gravel Driveway, Stone Driveway
- Parking Type: Driveway, On Street
Location
- County: WARREN
- Subdivision: SHEN FARMS
- Cross Streets: Blue Valley Road
- Driving Directions: Enter through Freezland Rd. Take a left onto High Top. You will pass two drop-off park and ride parking lots on both sides as well as a set of mailboxes. Turn Left onto High Top road. House will be on Left. It is the first NEW BUILD of the two on the left side of the street. Plenty of Parking on this lot.
- Location Details: Mountain
School Information
- School District: Warren County Public Schools
- Elementary School: Hilda J. Barbour
- Middle School: Skyline
- High School: Warren County
Community
- Association: Yes
- Assoc. Name: PROPERTY OWNERS OF SHENANDOAH FARMS
- Assoc. Fees Include: Reserve Funds, Road Maintenance, Recreation Facility, Pier/Dock Maintenance, Sewer, Snow Removal
- Pets Allowed: Yes
- Pets: Dogs OK, Cats OK, Case by Case Basis, Pet Addendum/De
Heating & Cooling
- Central air: Yes
- Cooling Type: Central A/C
- Cooling Fuel: Electric
- Heating Type: Central
- Water Heater: 60+ Gallon Tank
Utilities
- Sewer: Private Septic Tank
- Water: Private, Well
- Utility Description: Under Ground, Water Available, Sewer Available, Electric Available, Cable TV Available
Structural Information
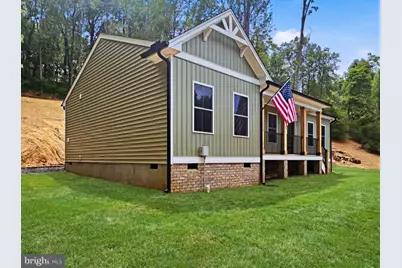
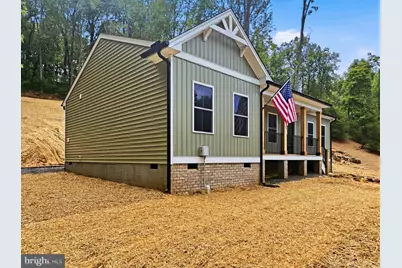
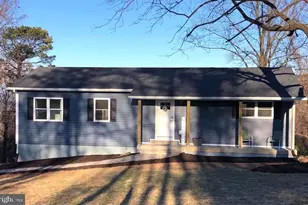
- Architectural Style: Farmhouse/National Folk
- Structure Type: Detached
- Construction: Brick, Mixed, Vinyl Siding
- Foundation: Crawl Space
- Roof: Architectural Shingle
- Walls/Ceilings: Beamed Ceilings, Cathedral Ceilings, High, Vaulted Ce
- Windows: Energy Efficient, ENERGY STAR Qualified, Insulated, Screens, Double Hung
- Doors: Double Entry, ENERGY STAR Qualified Door(s)
- Stories Description: Main
- Square Feet: 1,350
- Sq. Ft. Source: Estimated
- Living Area: 1,350 Sq. Ft.
- Finished Above Grnd: 1,350 Sq. Ft.
- Year Built: 2026
- Year Built Source: Estimated
- Property Condition: Excellent
Lot Features
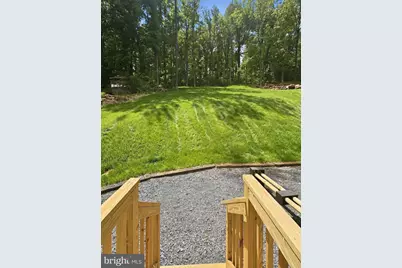
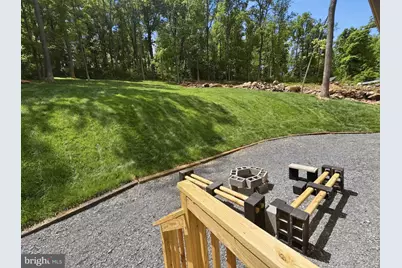
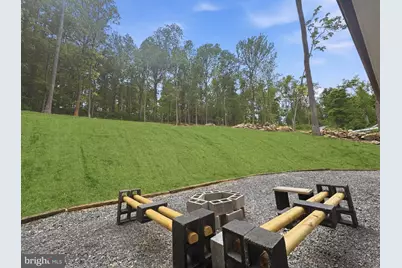
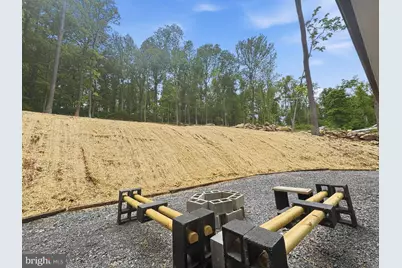
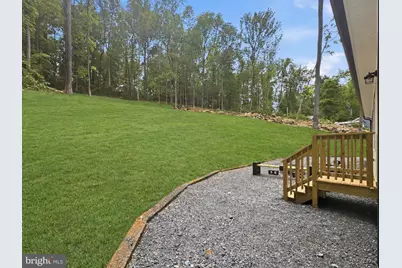
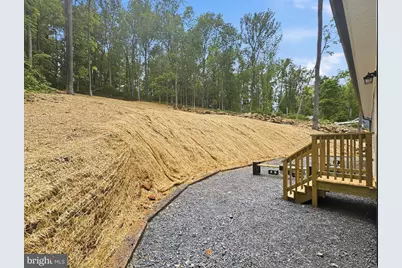
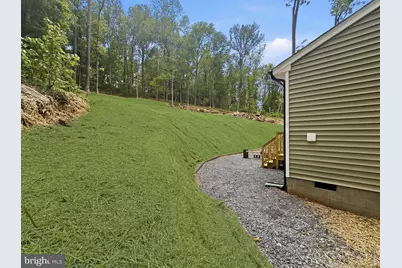
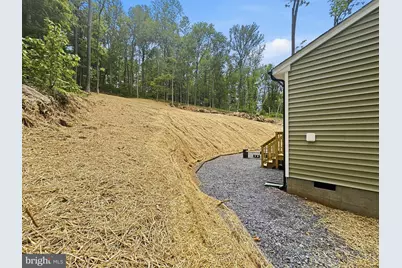
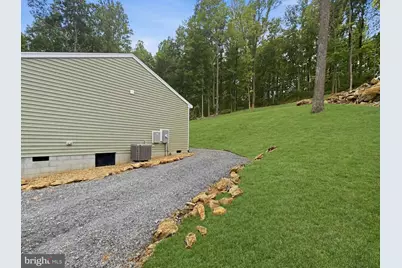
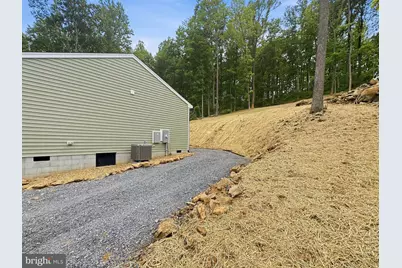
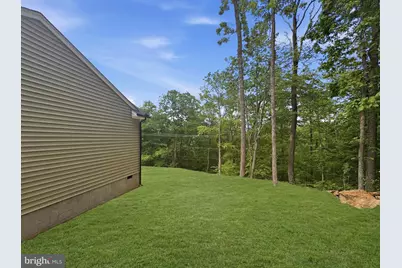
- Property View: Scenic Vista, Trees/Woods
- Lot Size (Acres): 0.98
- Lot Size (Sq. Ft.): 42,689
- Lot Size Source: Estimated
- Street/Road Desc.: Paved
- Zoning: SANITARY DISTRICT
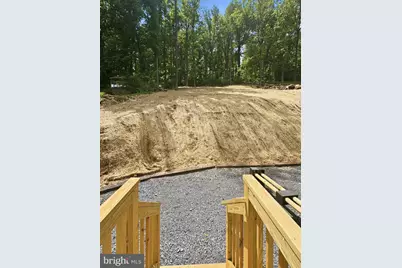
- Lot Description: Backs to Trees, Cleared, Front Yard, Flag, Landscaping, Mountainous, Open, Partly Wooded, Private, Rear Yard, Other
Green Features
- Energy Efficient: Appliances, Construction, Exposure/Shade, Flooring, HVAC, Lighting
- Indoor Air Quality: Moisture Control, Ventilation
- Water Conservation: Efficient Hot Water Distribution, Water-Smart Landscaping
Financial Considerations
- Price Per Sq. Ft.: $2.11
- Association Fee: $350
- Assoc Fee Freq.: Annually
- Security Deposit: $2,850
- Owner Pays: Association Fees, Lawn/Shrub Care, Pest Control, Sewer, Snow Removal, Sewer Maintenance, Taxes - Real Estate, Water
- Tenant Pays: Cable TV, Electricity, Heat, Insurance, Internet, Light Bulbs/Filters/Fuses/Alarm Care, Minor Interior Maintenance
Disclosures and Reports
- Ownership: Other
- Exclusions: $350 deposit for first pet. All others case by case basis.
- Inclusions: Pets allowed but must be disclosed to owner. Pet fee may apply. Emotional Support Animals and Service Animals also welcome. Pet deposits only for 'pets.'
Listed by Corcoran McEnearney, Katherine Caruso-Novitski