This is a carousel with tiles that activate property listing cards. Use the previous and next buttons to navigate.
1/1
$489,900
This is a carousel with tiles that activate property listing cards. Use the previous and next buttons to navigate.
1/1
Property Description
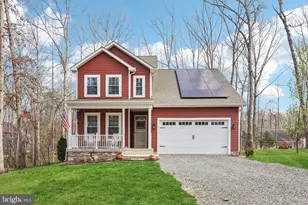
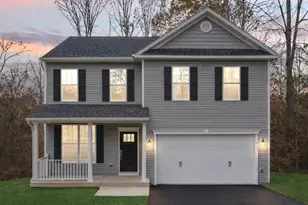
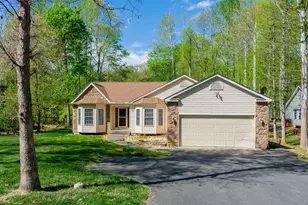
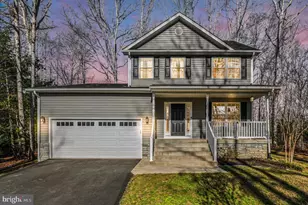
Welcome to 112 Butler Circle an exceptional, better than new home built in 2022, offering 4 bedrooms, 2.5 bathrooms, and approximately 2,310 square feet of thoughtfully designed living space, ideally positioned on a quiet cul-de-sac within a short distance to the gated Lake of the Woods community. From the moment you arrive, you'll appreciate the balance of modern comfort, functional design, and valuable upgrades that set this home apart. Step inside to an open-concept main level featuring durable LVP flooring throughout and an abundance of natural light. The heart of the home is a beautifully appointed kitchen with granite countertops, stainless steel appliances (including a brand-new refrigerator) a spacious center island, and a walk-in pantry, all flowing seamlessly into the dining and family areas. Whether hosting guests or enjoying a quiet evening at home, this layout offers the perfect blend of style and functionality. A versatile front room provides flexibility for a home office or additional sitting area, while a conveniently located half bath adds ease for guests. The two-car attached garage offers direct access and additional storage. Upstairs, the spacious primary suite serves as a true retreat, featuring a spa-inspired bathroom with a separate soaking tub and walk-in shower, along with generous closet space. Three additional bedrooms, a full bathroom, and a dedicated laundry room with large-capacity washer and dryer complete the upper level. What truly sets this home apart are the upgrades you won't typically find in nearby new construction is fully paid-off solar panels (at closing) delivering long-term energy savings, an expansive 25x14 Trex deck perfect for outdoor entertaining or relaxing evenings, and a large backyard shed providing exceptional storage while keeping the garage clean and organized. Located within the highly sought-after, gated Lake of the Woods community, residents enjoy access to an unmatched array of amenities, including a 500-acre main lake with sandy beaches, a second 35-acre lake, clubhouse with restaurant and bar, two swimming pools, a top-rated golf course, equestrian center, dog park, tennis and pickleball courts, playgrounds, athletic fields, and a vibrant calendar of community events and clubs. Whether you're looking for recreation, relaxation, or a true sense of community, Lake of the Woods offers a lifestyle that is hard to match. If you've been searching for a move in ready home that combines modern upgrades, functional space, and resort style living this is one you won't want to miss. Schedule your private showing today.
Full Property Details
Full Property Details for 112 Butler Cir
General
- Sold For: $489,900
- HOA FEE: $217/month
- HOA FEE FREQ.: Annually
- Taxes: $2,838 (2025)
- Status: Closed
- Type: Single Family
- Source: BrightMLSMidAtlantic
- MLS ID: VAOR2013692
- Added to Site: 55 day(s) ago
Interior
- Rooms/Areas: Living Room, Dining Room, Primary Bedroom, Bedroom 2, Bedroom 4, Kitchen, Foyer, Laundry, Office, Bathroom 2, Bathroom 3, Primary Bathroom, Half Bath
- Interior Features: Bathroom - Soaking Tub, Bathroom - Walk-In Shower, Bathroom - Tub Shower, Ceiling Fan(s), Floor Plan - Open, Pantry, Primary Bath(s), Walk-in Closet(s), Kitchen - Island, Recessed Lighting
- Appliances: Built-In Microwave, Dishwasher, Dryer - Front Loading, Oven/Range - Electric, Refrigerator, Stainless Steel Appliances, Washer
- Flooring: Luxury Vinyl Plank, Carpet
Rooms
Bathrooms
- Total Bathrooms: 3
- Full Bathrooms: 2
- Half Bathrooms: 1
- Upper Floor Baths: 2
- Upper - Full Baths: 2
- Main Floor Baths: 1
- Main - 1/2 Baths: 1
Bedrooms
- Total Bedrooms: 4
- Bedrooms Upper: 4
Other Rooms
- Laundry: Upper Floor
Additional Information
- Shared Amenities: Bar/Lounge, Baseball Field, Basketball Courts, Beach, Boat Ramp, Club House, Common Grounds, Community Center, Gated Community, Jog/Walk Path, Lake, Pool - Outdoor, Picnic Area, Dog Park, Fitness Center, Golf Course, Pickleball Courts, Riding/Stables, Security, Soccer Field, Tennis Courts, Tot Lots/Playground, Water/Lake Privileges
- Shared Pool: Yes
- Pool: Yes
Exterior
- Exterior Features: Gutter System
- Porch/Patio/Deck: Deck(s)
Parking
- Garage: Yes
- Garage Spaces: 2
- Total Spaces: 6
- Parking Features: Gravel Driveway
- Parking Type: Attached Garage, Driveway
- Garage Description: Garage - Front Entry, Garage Door Opener, Inside Access
Location
- County: ORANGE
- Subdivision: LAKE OF THE WOODS
- Driving Directions: Main entrance is located off Rt 3. Use 100 Lake of the Woods Way Locust Grove VA 22508 to take you main gate. Visitors must use the left lane. Make a left onto Lakeview Pkwy for 3.1 mi, then turn left onto Confederate Dr. You will make another left onto Butler Cir, 0.6mi.
School Information
- School District: Orange County Public Schools
- Elementary School: Locust Grove
- Middle School: Locust Grove
- High School: Orange County
Community
- Association: Yes
- Assoc. Name: LAKE OF THE WOODS
- Assoc. Fees Include: Common Area Maintenance, Pool(s), Road Maintenance, Security Gate
Heating & Cooling
- Central air: Yes
- Cooling Type: Ceiling Fan(s), Central A/C
- Cooling Fuel: Electric
- Heating Type: Forced Air
- Heating Fuel: Electric
- Water Heater: Electric
Utilities
- Sewer: Public Sewer
- Water: Public
Structural Information
- Architectural Style: Colonial
- Structure Type: Detached
- Construction: Vinyl Siding
- Foundation: Crawl Space
- Stories Description: Main, Upper 1
- Square Feet: 2,310
- Sq. Ft. Source: Estimated
- Living Area: 2,310 Sq. Ft.
- Finished Above Grnd: 2,310 Sq. Ft.
- Year Built: 2022
- Year Built Source: Assessor
Additional Structures
- Other Structures: Shed
Lot Features
- Lot Size (Acres): 0.34
- Lot Size (Sq. Ft.): 15,000
- Lot Size Source: Estimated
- Zoning: R3
- Lot Description: Cul-de-sac, Backs to Trees, Level
Financial Considerations
- Price Per Sq. Ft.: $216.41
- Association Fee: $2,600
- Assoc Fee Freq.: Annually
- Assessment Year: 2025
- City/TownTax Freq: Annually
- County Tax: $2,838
- County Tax Freq: Annually
- Tax w/Assessment: $457,900
- Tax Amount: $2,838
- Tax Year: 2025
- Terms: Standard Sale
Disclosures and Reports
- Ownership: Fee Simple
- Lot Number: 3190
Listed by Samson Properties, Alexis Gonzalez
Sold by Golden Realtors, LLC, Robert W Perdue

Get Pre-Approved Today
Schools
Schools serving 112 Butler Cir
School District:Orange County Public Schools
| Name | Grades | Distance |
|---|---|---|
Locust Grove Primary School 31230 Constitution Highway, Locust Grove, VA 22508 | PK-2 | 3.1 mi |
Locust Grove Elementary School 31208 Constitution Highway, Locust Grove, VA 22508 | 3-5 | 3.2 mi |
Locust Grove Middle School 6368 Flat Run Road, Locust Grove, VA 22508 | 6-8 | 1.9 mi |
Orange Co. High School 201 Selma Road, Orange, VA 22960 | 9-12 | 18 mi |
Disclaimer:
School attendance boundaries provided by ATTOM Data Solutions and are for reference only. Contact the school directly to verify enrollment eligibility.
Price & Sales History for 112 Butler Cir
Date
Details
Price
Change
Source
5/21/2026
Sold
$489,900
-2%
MLS
4/03/2026
Listed
$499,900
—
MLS
Disclaimer: Historical sales information is derived from public records provided by the county offices. Information is not guaranteed and should be independently verified.
112 Butler Circle, Locust Grove, VA 22508 (MLS# VAOR2013692) is a Single Family property that was sold at $489,900 on May 21, 2026. Want to learn more about 112 Butler Circle? Do you have questions about finding other Single Family real estate for sale in Locust Grove? You can browse all Locust Grove real estate or contact a Coldwell Banker agent to request more information.