No photo available
$749,000 Coming Soon
Property Description
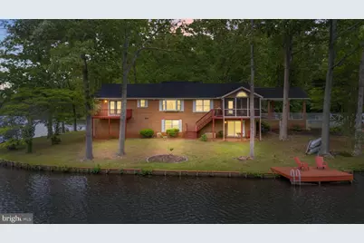
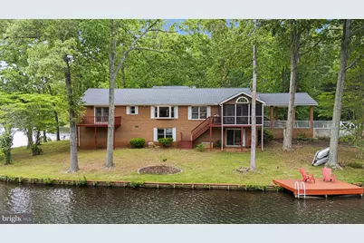
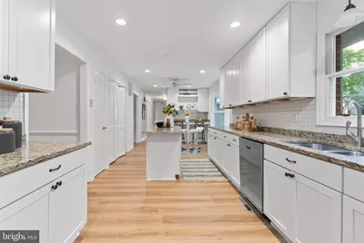
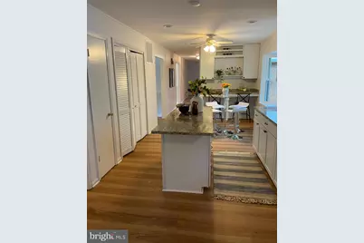
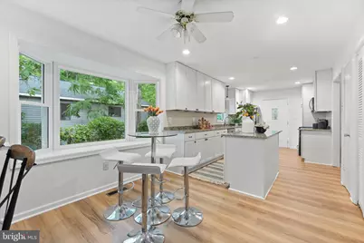
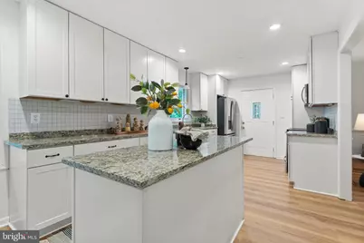
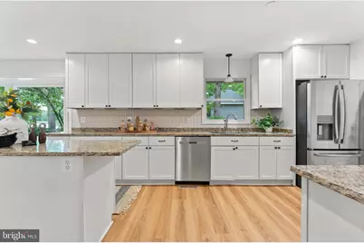
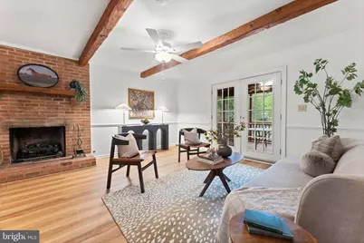
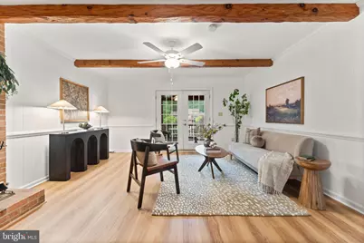
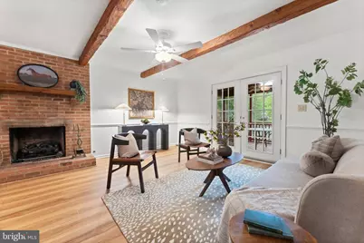
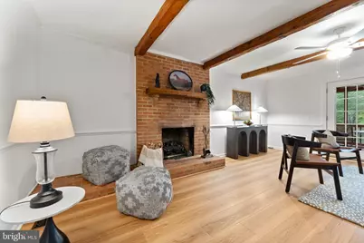
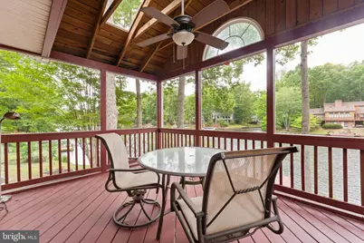
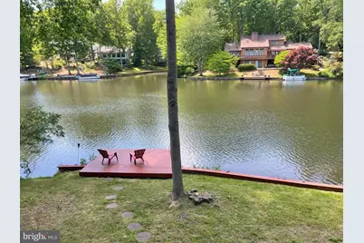
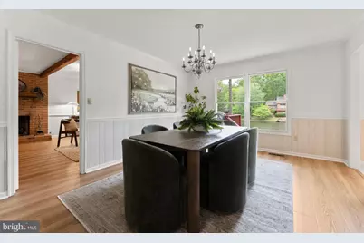
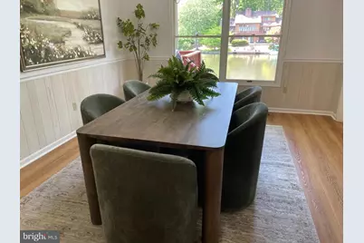
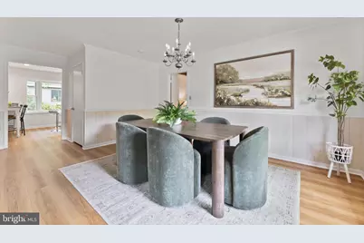
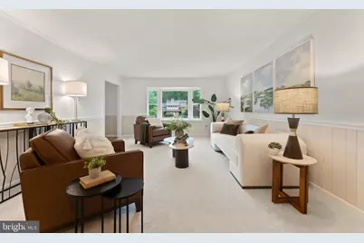
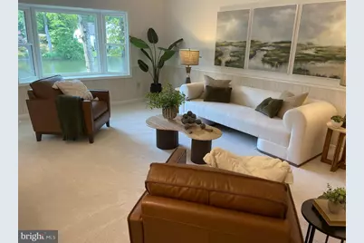
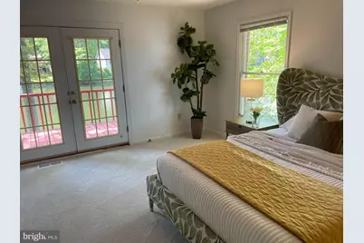
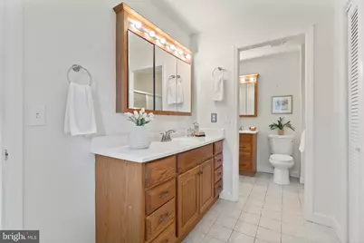
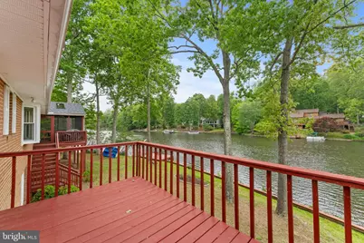
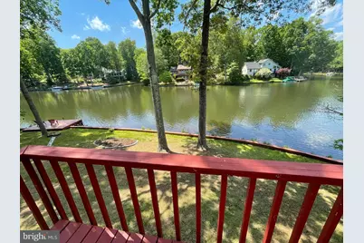
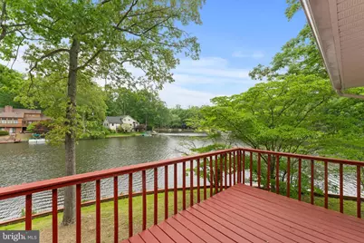
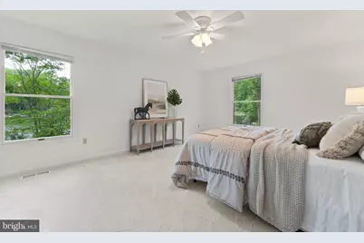
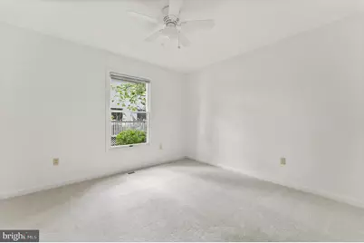
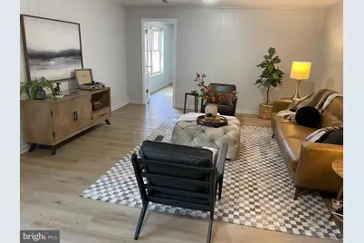
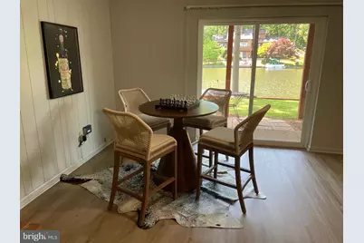
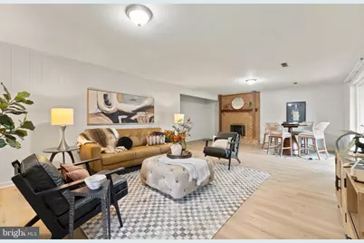
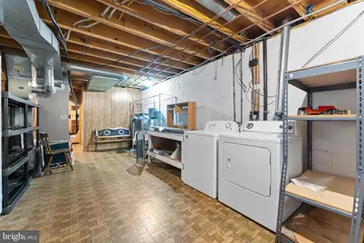
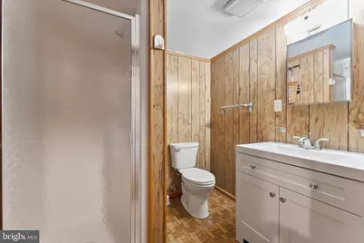
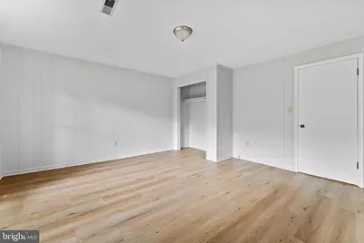
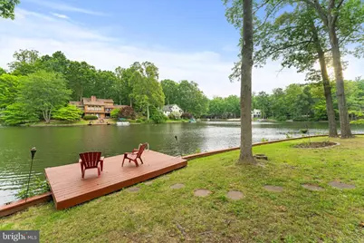
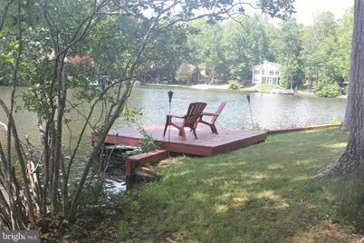
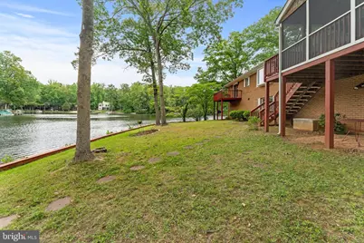
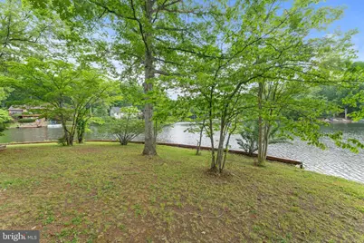
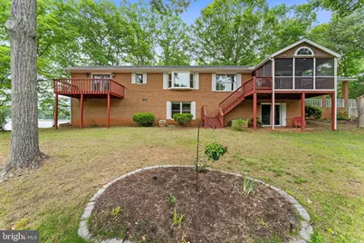
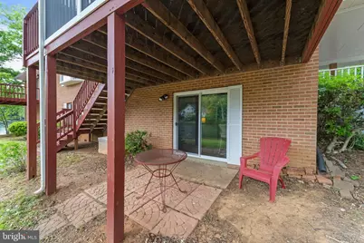
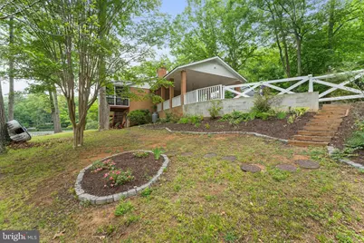
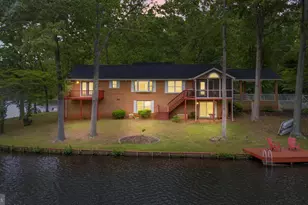
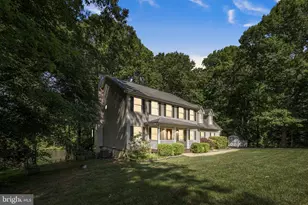
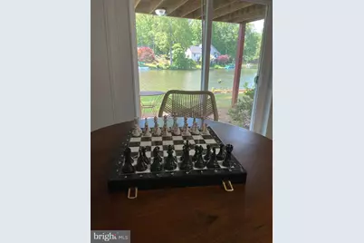
Beautiful water views surround this exceptional waterfront retreat at 216 Wilderness, offering an extraordinary 273 feet of shoreline on scenic Lake Keaton. Tucked within the highly sought-after gated community of Lake of the Woods, this lovingly maintained all-brick home combines privacy, comfort, recreation, and breathtaking natural beauty in one unforgettable setting. Fully renovated in 2026 and thoughtfully updated throughout, this home is designed for those who appreciate relaxed lake living with modern conveniences. Recent improvements include luxury vinyl plank flooring, fresh paint, a new roof, new bay windows, updated carpeting, stylish lighting and ceiling fans, refreshed screened porch finishes, a new dishwasher, new gutters, and a heat pump installed in 2023 - along with many additional upgrades. A whole-house generator provides added peace of mind, while the age-in-place floor plan offers the ease of main-level living for everyday comfort and convenience. The spacious 4-bedroom, 3.5-bath layout is ideal for full-time living, weekend escapes, entertaining guests, working remotely, or simply enjoying a peaceful waterfront lifestyle. The heart of the home is the beautifully flowing kitchen, dining, and family room area, where expansive lake views create a bright and welcoming atmosphere. The kitchen features a granite island perfect for gathering, preparing meals, or enjoying quiet mornings overlooking the water. The primary suite is a private sanctuary featuring its own waterfront balcony - the perfect place to begin the day with coffee and calm lake breezes. A spacious walk-in closet and private bath complete the retreat. Additional bedrooms are generously sized and filled with natural light and tranquil water views. Large windows throughout the living and dining rooms invite the outdoors in and create a warm, relaxing ambiance throughout the home. The screened porch off the family room offers a seamless blend of indoor comfort and outdoor beauty - an inviting space for afternoon tea, sunset dinners, entertaining friends, or simply unwinding while enjoying peaceful lake views and gentle evening breezes. The lower level provides additional flexible living space ideal for a game room, recreation area, guest suite, or hobby space, complete with its own bedroom and bathroom. Abundant storage throughout the home adds even more functionality. Step outside and embrace true waterfront living. Fish from your private dock, launch a kayak, swim, boat, or simply relax along the bulkhead shoreline while taking in the beauty of the lake. There is room for a pontoon boat, and a paddleboat conveys with the property so your lake adventures can begin immediately. Kids and guests of all ages will find endless ways to enjoy this welcoming waterfront escape. Life at Lake of the Woods offers far more than just a beautiful home. Residents enjoy access to two lakes, nine sandy beaches, two community pools, tennis and pickleball courts, walking trails, fitness facilities, equestrian amenities for boarding and riding, camping areas, and a variety of clubs and social activities. Golf enthusiasts can also enjoy the community golf course with available memberships. Additional conveniences include 24-hour security, fire and rescue services, and community trash service. Whether you are searching for a year-round residence, a weekend retreat, or the ultimate staycation home, 216 Wilderness delivers the rare combination of expansive waterfront, updated living spaces, resort-style amenities, and an easy commute to Fredericksburg, Northern Virginia, Washington DC, and Richmond - along with nearby wineries, historic sites, shopping, dining, and healthcare facilities.This is more than a home - it is a lifestyle. Schedule your showing now as this house lives up to the description.
Full Property Details
Full Property Details for 216 Wilderness Ln
General
- Price: $749,000
- HOA FEE: $2,295/month
- Taxes: $3,795 (2025)
- Status: Coming Soon
- Type: Single Family
- Source: BrightMLSMidAtlantic
- MLS ID: VAOR2014286
- Updated: 5/27/2026
- Added to Site: 1 day(s) ago
- Expected Market Date: 5/29/2026
Interior
- Rooms/Areas: Living Room, Dining Room, Bedroom 2, Bedroom 3, Bedroom 4, Kitchen, Family Room, Foyer, Bedroom 1, Laundry, Full Bath, Half Bath
- Interior Features: Dining Area, Entry Level Bedroom, Floor Plan - Traditional, Kitchen - Table Space, Primary Bath(s), Window Treatments
- Fireplace: Yes
- Number of Fireplaces: 2
- Fireplace(s): Equipment, Fireplace - Glass Doors, Mantel(s)
- Appliances: Built-In Microwave, Dishwasher, Disposal, Dryer, ENERGY STAR Dishwasher, Freezer, Icemaker, Oven/Range - Electric, Refrigerator, Washer
- Flooring: Hardwood, Laminate Plank
Rooms
Bathrooms
- Total Bathrooms: 4
- Full Bathrooms: 3
- Half Bathrooms: 1
- Main Floor Baths: 3
- Main - Full Baths: 2
- Main - 1/2 Baths: 1
- Lower Floor Baths: 1
- Lower - Full Baths: 1
Bedrooms
- Total Bedrooms: 4
- Bedrooms Lower: 1
- Bedrooms Main & Up: 3
Additional Information
- Shared Amenities: Basketball Courts, Beach, Boat Dock/Slip, Common Grounds, Extra Storage, Gated Community, Golf Club, Horse Trails, Jog/Walk Path, Marina/Marina Club, Party Room, Pier/Dock, Pool - Outdoor, Pool Mem Avail, Putting Green, Security, Tennis Courts, Tot Lots/Playground, Water/Lake Privileges
- Shared Pool: Yes
- Pool: Yes
- Equipment: See Remarks
Exterior
- Exterior Features: BBQ Grill, Gutter System
- Porch/Patio/Deck: Balcony, Deck(s), Patio(s), Screened, Porch(es)
Parking
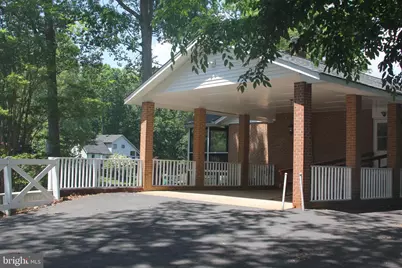
- Carport Spaces: 2
- Total Spaces: 2
- Parking Type: Attached Carport, Off Street
Location
- County: ORANGE
- Subdivision: LAKE OF THE WOODS
- Driving Directions: I 95 SOUTH TO EXIT 130 B - Rt 3; Turn R onto Rt3. Contiue to TO LAKE OF THE WOODS. L AT THE GATE. L ON MT PLEASANT, L ON BIRDIE, L ON WESTOVER , R ONWILDERNESS, LAST HOUSE ON THE RIGHT
- Location Details: Lake
School Information
- School District: Orange County Public Schools
Community
- Association: Yes
- Assoc. Name: LAKE OF THE WOODS HOA
- Assoc. Fees Include: Insurance, Road Maintenance, Snow Removal
- Pets Allowed: Yes
- Pets: No Pet Restrictions
Heating & Cooling
- Cooling Type: Heat Pump(s)
- Cooling Fuel: Electric
- Heating Type: Heat Pump(s)
- Heating Fuel: Electric
- Water Heater: Electric
Utilities
- Sewer: Public Sewer
- Water: Public
- Dist. to Water: 16 Feet
- Utility Description: Cable TV Available, Propane, Water Available, Sewer Available, Electric Available, Phone Available
Structural Information
- Architectural Style: Ranch/Rambler
- Structure Type: Detached
- Construction: Brick
- Basement: Yes
- Basement Entrance: Yes
- Basement Desc.: Full, Outside Entrance, Rear Entrance, Walkout Level, Partially Finished, Heated, Windows
- Foundation: Brick/Mortar, Crawl Space
- Roof: Architectural Shingle
- Walls/Ceilings: Dry Wall
- Windows: Bay/Bow
- Doors: French, Sliding Glass
- Stories Description: Lower 1, Main
- Square Feet: 2,499
- Sq. Ft. Source: Estimated
- Living Area: 2,499 Sq. Ft.
- Finished Above Grnd: 2,499 Sq. Ft.
- Year Built: 1980
- Year Built Source: Estimated
- Property Condition: Excellent
Unit Information
Unit 1
- Bathrooms-Lower: 1
- Bedrooms-Lower: 1
Lot Features
- Property View: Lake
- Lot Size (Acres): 0.43
- Lot Size (Sq. Ft.): 18,900
- Lot Size Source: Estimated
- Street/Road Desc.: Black Top
- Zoning: R3
- Lot Description: Cul-de-sac
Water Features
- Water Front: Yes
- Water View: Yes
- Navigable Water: Yes
- Water Access: Yes
- Water Access Desc: Canoe/Kayak, Boat - Electric Motor Only, Public Beach
- Water Front Type: Lake
- Dock/Slip Conveys: Yes
- Docks: 1
- Power Boats: 2
- Non-Power Boats: 6
Financial Considerations
- Price Per Sq. Ft.: $299.72
- Association Fee: $2,295
- Assoc Fee Freq.: Monthly
- Assessment Year: 2026
- County Tax: $3,795
- County Tax Freq: Annually
- Tax w/Assessment: $715,700
- Tax Amount: $3,795
- Tax Year: 2025
- Tax Total Finished Sq. Ft.: 2499
Disclosures and Reports
- Ownership: Fee Simple
- Inclusions: , Parking Included In SalePrice
- Lot Number: 228
Listed by Fairfax Realty, Susan S Conrad

Get Pre-Approved Today
Schools
Schools serving 216 Wilderness Ln
School District:Orange County Public Schools
| Name | Grades | Distance |
|---|---|---|
Locust Grove Primary School 31230 Constitution Highway, Locust Grove, VA 22508 | PK-2 | 5.3 mi |
Locust Grove Elementary School 31208 Constitution Highway, Locust Grove, VA 22508 | 3-5 | 5.4 mi |
Locust Grove Middle School 6368 Flat Run Road, Locust Grove, VA 22508 | 6-8 | 4.1 mi |
Orange Co. High School 201 Selma Road, Orange, VA 22960 | 9-12 | 20.1 mi |
Disclaimer:
School attendance boundaries provided by ATTOM Data Solutions and are for reference only. Contact the school directly to verify enrollment eligibility.
Price & Sales History for 216 Wilderness Ln
Date
Details
Price
Change
Source
5/27/2026
Listed
$749,000
—
MLS
Disclaimer: Historical sales information is derived from public records provided by the county offices. Information is not guaranteed and should be independently verified.
Tax History
Tax History for 216 Wilderness Ln
Year
Property Taxes
Change
Tax Assessment
Change
2025
$3,410
—
$435,100
—
2024
$3,410
—
$435,100
—
2023
$3,410
—
$435,100
—
2022
$3,410
4%
$435,100
-4%
2021
$3,274
—
$454,700
—
2020
$3,274
3%
$454,700
15%
2019
$3,178
—
$395,300
—
2018
$3,178
—
$395,300
—
2017
$3,178
—
$395,300
—
2016
$3,178
4%
$395,300
4%
2015
$3,043
—
$378,500
—
2014
$3,043
12%
$378,500
—
2013
$2,725
—
$378,500
—
Disclaimer: Historical tax information is derived from public records provided by the county offices. Information is not guaranteed and should be independently verified.
Estimate the Cost
Estimate the Cost for 216 Wilderness Ln
216 Wilderness Lane, Locust Grove, VA 22508 (MLS# VAOR2014286) is a Single Family property with 4 bedrooms, 3 full bathrooms and 1 partial bathroom. 216 Wilderness Lane is currently listed for $749,000 and was received on May 27, 2026. Want to learn more about 216 Wilderness Lane? Do you have questions about finding other Single Family real estate for sale in Locust Grove? You can browse all Locust Grove real estate or contact a Coldwell Banker agent to request more information.