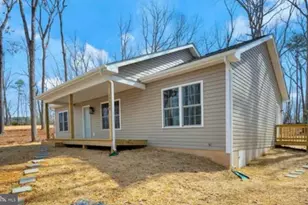
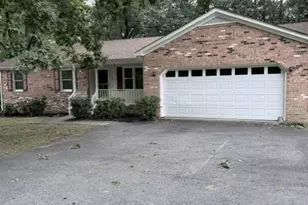
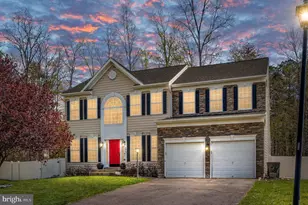
This is a carousel with tiles that activate property listing cards. Use the previous and next buttons to navigate.
1/1
$550,000
This is a carousel with tiles that activate property listing cards. Use the previous and next buttons to navigate.
1/1
Property Description
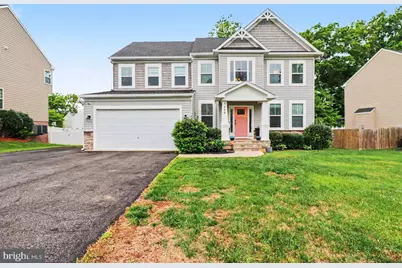
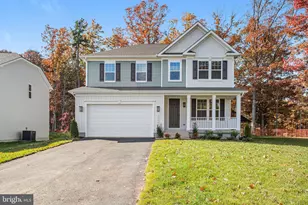
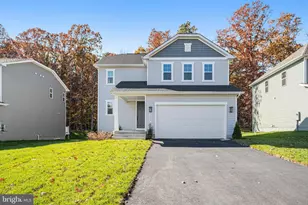
Step into timeless elegance and modern comfort in this stunning Craftsman-style colonial designed for the way today's buyers live, entertain, and unwind. From the moment you enter, you'll be captivated by the bright and airy open floor plan filled with natural light and thoughtfully designed living spaces. At the heart of the home is the gourmet kitchen featuring a large center island with overhang seating that flows seamlessly into the spacious breakfast room bump-out - the perfect gathering space for morning coffee, casual meals, or hosting family and friends. High-end finishes include luxury granite countertops, designer backsplash, gas cooktop, and wall ovens that create both beauty and function. Formal living and dining rooms add elegance and flexibility for entertaining or everyday living. Upstairs, spacious bedrooms offer room for everyone, complemented by the convenience of upper-level laundry. The luxurious primary suite feels like a private retreat with a massive walk-in closet and spa-inspired bath featuring a corner soaking tub perfect for relaxing after a long day. The fully finished lower level opens the door to endless possibilities with a complete second living space including a full kitchen, bedroom, full bathroom, and separate laundry. Whether you need an in-law suite, multi-generational living arrangement, private guest quarters, or potential rental income opportunity, this level offers true independence and privacy. Outside, enjoy your own backyard oasis with a stamped concrete patio, cozy fire pit, and lush wooded backdrop that creates the perfect setting for peaceful evenings or entertaining under the stars. Offering the perfect blend of luxury, versatility, and privacy, this exceptional home truly has it all.
Full Property Details
Full Property Details for 2446 Towering Oak Ct
General
- Sold For: $550,000
- HOA FEE: $58/month
- HOA FEE FREQ.: Quarterly
- Taxes: $3,053 (2025)
- Status: Closed
- Type: Single Family
- Source: BrightMLSMidAtlantic
- MLS ID: VAOR2014108
- Added to Site: 112 day(s) ago
Interior
- Interior Features: 2nd Kitchen, Bathroom - Walk-In Shower, Bathroom - Soaking Tub, Breakfast Area, Carpet, Ceiling Fan(s), Combination Kitchen/Living, Family Room Off Kitchen, Floor Plan - Open, Formal/Separate Dining Room, Kitchen - Island, Kitchen - Gourmet
- Appliances: Built-In Microwave, Cooktop, Dishwasher, Disposal, Dryer, Icemaker, Oven - Wall, Refrigerator, Washer
- Flooring: Carpet, Luxury Vinyl Plank, Solid Hardwood
Rooms
Bathrooms
- Total Bathrooms: 4
- Full Bathrooms: 3
- Half Bathrooms: 1
- Upper Floor Baths: 2
- Upper - Full Baths: 2
- Main Floor Baths: 1
- Main - 1/2 Baths: 1
- Lower Floor Baths: 1
- Lower - Full Baths: 1
Bedrooms
- Total Bedrooms: 5
- Bedrooms Upper: 4
- Bedrooms Lower: 1
Other Rooms
- Laundry: Upper Floor, Lower Floor, Dryer In Unit, Washer In Unit
Additional Information
- Security/Safety: Surveillance Sys
Exterior
- Exterior Features: Extensive Hardscape
- Porch/Patio/Deck: Patio(s)
Parking
- Garage: Yes
- Garage Spaces: 2
- Total Spaces: 2
- Parking Features: Asphalt Driveway
- Parking Type: Attached Garage
- Garage Description: Garage - Front Entry
Location
- County: ORANGE
- Subdivision: EDGEWOOD
- Driving Directions: Route 3 West. Right on Somerville. Left on Edgewood. Right on Towering Oak to Home on Left.
School Information
- School District: Orange County Public Schools
- Elementary School: Locust Grove
- Middle School: Locust Grove
- High School: Orange Co.
Community
- Association: Yes
Heating & Cooling
- Central air: Yes
- Cooling Type: Central A/C
- Cooling Fuel: Electric
- Heating Type: Heat Pump(s)
- Heating Fuel: Electric
- Water Heater: Electric
Utilities
- Sewer: Public Sewer
- Water: Public
Structural Information
- Architectural Style: Colonial, Craftsman
- Structure Type: Detached
- Construction: Vinyl Siding
- Basement: Yes
- Basement Desc.: Fully Finished, Interior Access, Walkout Stairs
- Foundation: Concrete Perimeter
- Stories Description: Lower 1, Main, Upper 1
- Square Feet: 3,886
- Sq. Ft. Source: Estimated
- Living Area: 3,886 Sq. Ft.
- Finished Above Grnd: 2,953 Sq. Ft.
- Finished Below Grnd: 933 Sq. Ft.
- Year Built: 2017
- Year Built Source: Assessor
- Property Condition: Very Good
Unit Information
Unit 1
- Bathrooms-Lower: 1
- Bedrooms-Lower: 1
Lot Features
- Lot Size (Acres): 0.23
- Lot Size (Sq. Ft.): 10,018
- Lot Size Source: Assessor
- Zoning: R2
- Lot Description: Backs to Trees, Landscaping
Financial Considerations
- Price Per Sq. Ft.: $191.33
- Association Fee: $175
- Assoc Fee Freq.: Quarterly
- Assessment Year: 2025
- City/TownTax Freq: Annually
- County Tax: $3,053
- County Tax Freq: Annually
- Tax w/Assessment: $492,500
- Tax Amount: $3,053
- Tax Year: 2025
- Terms: Standard Sale
Disclosures and Reports
- Ownership: Fee Simple
- Lot Number: 240
Listed by Coldwell Banker Elite, Amanda D Elrod
Sold by Coldwell Banker Elite, yimu huang

Get Pre-Approved Today
Schools
Schools serving 2446 Towering Oak Ct
School District:Orange County Public Schools
| Name | Grades | Distance |
|---|---|---|
Locust Grove Primary School 31230 Constitution Highway, Locust Grove, VA 22508 | PK-2 | 6 mi |
Locust Grove Elementary School 31208 Constitution Highway, Locust Grove, VA 22508 | 3-5 | 6.1 mi |
Locust Grove Middle School 6368 Flat Run Road, Locust Grove, VA 22508 | 6-8 | 4.8 mi |
Orange Co. High School 201 Selma Road, Orange, VA 22960 | 9-12 | 20 mi |
Disclaimer:
School attendance boundaries provided by ATTOM Data Solutions and are for reference only. Contact the school directly to verify enrollment eligibility.
Price & Sales History for 2446 Towering Oak Ct
Date
Details
Price
Change
Source
7/15/2026
Sold
$550,000
-2.65%
MLS
5/25/2026
Price Reduced
$565,000
-1.74%
MLS
5/08/2026
Listed
$575,000
—
MLS
Disclaimer: Historical sales information is derived from public records provided by the county offices. Information is not guaranteed and should be independently verified.
2446 Towering Oak Court, Locust Grove, VA 22508 (MLS# VAOR2014108) is a Single Family property that was sold at $550,000 on July 15, 2026. Want to learn more about 2446 Towering Oak Court? Do you have questions about finding other Single Family real estate for sale in Locust Grove? You can browse all Locust Grove real estate or contact a Coldwell Banker agent to request more information.