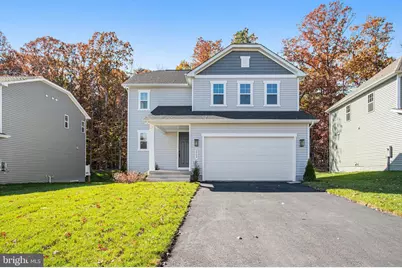
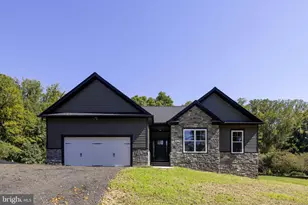
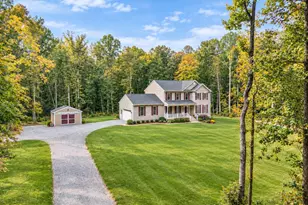
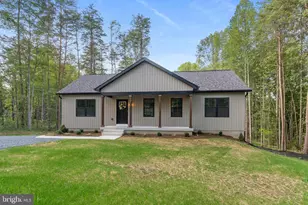
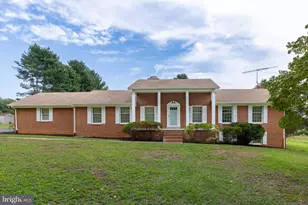
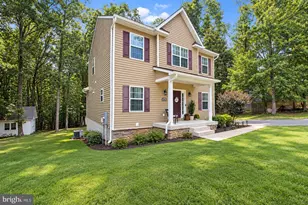
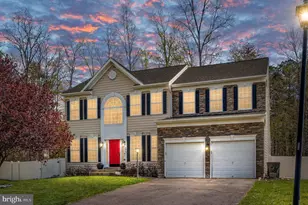
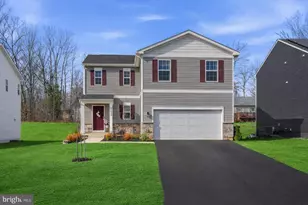
Full Property Details for 2808 White Tail Dr
General
- Sold For: $487,500
- HOA FEE: $43/month
- Taxes: (2025)
- Status: Closed
- Type: Single Family
- Source: BrightMLSMidAtlantic
- MLS ID: VAOR2012874
- Added to Site: 303 day(s) ago
Interior
- Interior Features: Bathroom - Walk-In Shower, Family Room Off Kitchen, Kitchen - Gourmet, Kitchen - Island, Pantry, Upgraded Countertops
- Appliances: Built-In Microwave, Disposal, Oven/Range - Electric, Refrigerator, Stainless Steel Appliances, Dishwasher
- Flooring: Carpet, Luxury Vinyl Plank
Rooms
- Total Bathrooms: 3
- Full Bathrooms: 2
- Half Bathrooms: 1
- Upper Floor Baths: 2
- Upper - Full Baths: 2
- Main Floor Baths: 1
- Main - 1/2 Baths: 1
- Total Bedrooms: 3
- Bedrooms Upper: 3
Additional Information
- Shared Amenities: Swimming Pool, Tot Lots/Playground
- Shared Pool: Yes
- Pool: Yes
Exterior
- Porch/Patio/Deck: Deck(s)
Parking
- Garage: Yes
- Garage Spaces: 2
- Total Spaces: 4
- Parking Features: Asphalt Driveway
- Parking Type: Attached Garage, Driveway
- Garage Description: Garage - Front Entry, Built In, Garage Door Opener
Location
- County: ORANGE
- Subdivision: WILDERNESS SHORES
- Driving Directions: Wilderness Shores: From I-95, go west at exit 130 (Route 3) for approximately 15 miles. Turn right onto Somerville Road. Turn right onto White Tail Drive. Model is on the left.
School Information
- School District: Orange County Public Schools
- Elementary School: Call School Board
- Middle School: Call School Board
- High School: Call School Board
Community
- Association: Yes
- Assoc. Fees Include: Common Area Maintenance, Pool(s), Snow Removal, Road Maintenance
Heating & Cooling
- Cooling Type: Programmable Thermostat
- Cooling Fuel: Electric
- Heating Type: Forced Air, Programmable Thermostat
- Heating Fuel: Electric
- Water Heater: Electric
Utilities
- Sewer: Public Sewer
- Water: Public
Structural Information
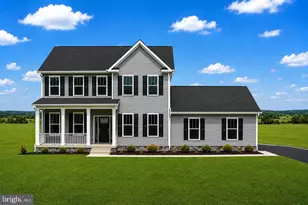
- Architectural Style: Contemporary
- Structure Type: Detached
- Builder: Richmond American Homes
- Model: CORAL
- Construction: Combination
- Basement: Yes
- Basement Desc.: Heated, Rough Bath Plumb, Space For Rooms, Windows, Unfinished, Daylight, Partial, Interior Access
- Foundation: Active Radon Mitigation
- Roof: Architectural Shingle
- Walls/Ceilings: 9'+ Ceilings
- Stories Description: Lower 1, Main, Upper 1
- Square Feet: 2,778
- Sq. Ft. Source: Estimated
- Living Area: 2,778 Sq. Ft.
- Finished Above Grnd: 1,840 Sq. Ft.
- Finished Below Grnd: 938 Sq. Ft.
- Year Built: 2025
- Year Built Source: Estimated
- Property Condition: Excellent
Lot Features
- Lot Size (Acres): 0.31
- Lot Size (Sq. Ft.): 13,720
- Lot Size Source: Estimated
- Zoning: RESIDENTIAL
- Lot Description: Rear Yard, Backs to Trees
Financial Considerations
- Price Per Sq. Ft.: $275
- Association Fee: $43
- Assoc Fee Freq.: Monthly
- Tax Year: 2025
- Terms: Standard Sale
Disclosures and Reports
- Ownership: Fee Simple
- Lot Number: 736
Listed by LPT Realty, LLC, Jay Day
Sold by Samson Properties, E. Lynn Carr-Hawkes