This is a carousel with tiles that activate property listing cards. Use the previous and next buttons to navigate.
1/1
$454,000
This is a carousel with tiles that activate property listing cards. Use the previous and next buttons to navigate.
1/1
Property Description
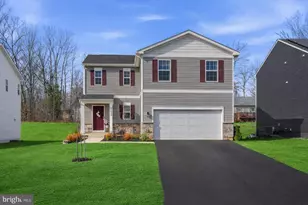
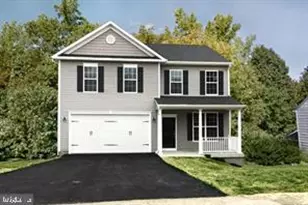
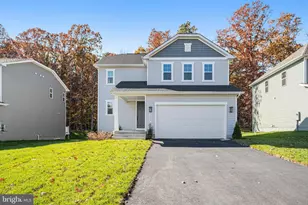
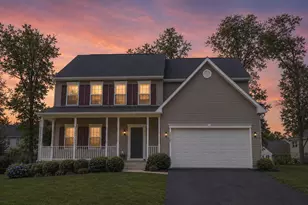
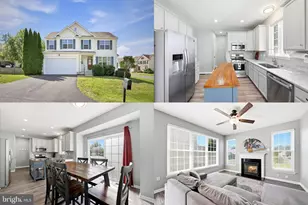
OPEN HOUSE, SATURDAY, MAY 9th 12-3 PM***Loaded with upgrades, this stunning 2024-built home offers 4 spacious bedrooms, 2.5 bathrooms, a large partially finished basement, and a 2-car garage, all situated on a generous lot. Transferrable builder warranties! This home is a "Smart Home" including video doorbell, keyless entry, Wi-Fi ready and much more. ***Designed with an open-concept layout, this home is filled with natural light from the abundance of windows throughout. The main level welcomes you with a beautiful foyer, a spacious living room, a large dining area with room for a table seating eight plus a buffet or china cabinet, and a bright, oversized powder room. The light-filled gourmet kitchen is both stylish and functional, featuring stainless steel appliances, lovely white cabinetry with crown molding and black hardware, a beautiful white tile backsplash, a large walk-in pantry with upgraded wood shelving, and an oversized island with granite countertops, pendant lighting, and seating for four. Sliding doors lead to the expansive backyard, ready for your personal finishing touches to create the outdoor oasis of your dreams. ***Upstairs, the spacious primary suite offers a walk-in closet with custom built-ins and a beautifully appointed en-suite bath with granite countertops, dual sinks, a walk-in shower, and a large linen closet with abundant shelving. This level also includes three additional generously sized bedrooms (one with a Custom Wood Board and Batten wall and shelving) and a large hall bath with granite countertops and dual sinks. All bedrooms adorned with ceiling fans. The second-floor laundry room is a standout feature, complete with custom cabinetry, and space for a craft table or additional workspace. An extra linen closet on this level adds even more convenience. ***The lower level features a large partially finished basement with a recreation room, plumbing already in place for another full bathroom, and a spacious storage room. There is also potential to add a fifth bedroom, office, media or workout room, offering even more flexibility for your needs. ***With so many upgrades, this home truly must be seen in person to be fully appreciated. The neighborhood offers wonderful amenities, including multiple playgrounds, walking trails, a picnic area, outdoor pool, clubhouse, basketball court, and more. Virginia charm abound, this location is near wineries, golf courses and battlefields as well as being 2 mins from Starbucks, Walmart, many restaurants, lots of shopping and more. Short drive to Fredericksburg & Culpeper! ******FHA Assumable Mortgage at 4.99% available for qualified buyers! ****** Welcome to your new home!!
Full Property Details
Full Property Details for 35623 Pine Needle Ln
General
- Sold For: $454,000
- HOA FEE: $33/month
- Taxes: $2,450 (2025)
- Status: Closed
- Type: Single Family
- Source: BrightMLSMidAtlantic
- MLS ID: VAOR2013562
- Added to Site: 162 day(s) ago
Interior
- Number of Rooms: 16
- Rooms/Areas: Dining Room, Primary Bedroom, Bedroom 2, Bedroom 3, Bedroom 4, Kitchen, Foyer, Great Room, Laundry, Other, Recreation Room, Storage Room, Bathroom 2, Bathroom 3, Primary Bathroom, Half Bath
- Interior Features: Built-Ins, Bathroom - Walk-In Shower, Carpet, Ceiling Fan(s), Family Room Off Kitchen, Flat, Kitchen - Island, Pantry, Primary Bath(s), Recessed Lighting, Upgraded Countertops, Wainscotting, Walk-in Closet(s), Floor Plan - Open
- Appliances: Built-In Microwave, Dishwasher, Disposal, Icemaker, Microwave, Oven/Range - Electric, Refrigerator, Stainless Steel Appliances
- Flooring: Luxury Vinyl Plank, Partially Carpeted
Rooms
Bathrooms
- Total Bathrooms: 3
- Full Bathrooms: 2
- Half Bathrooms: 1
- Upper Floor Baths: 2
- Upper - Full Baths: 2
- Main Floor Baths: 1
- Main - 1/2 Baths: 1
Bedrooms
- Total Bedrooms: 4
- Bedrooms Upper: 4
Other Rooms
- Laundry: Upper Floor
Additional Information
- Shared Amenities: Basketball Courts, Club House, Common Grounds, Jog/Walk Path, Picnic Area, Pool - Outdoor, Tennis Courts, Tot Lots/Playground
- Shared Pool: Yes
- Pool: Yes
Parking
- Garage: Yes
- Garage Spaces: 2
- Total Spaces: 2
- Parking Features: Asphalt Driveway
- Parking Type: Attached Garage
- Garage Description: Garage - Front Entry
Location
- County: ORANGE
- Subdivision: WILDERNESS SHORES
- Driving Directions: GPS
School Information
- School District: Orange County Public Schools
Community
- Association: Yes
- Assoc. Name: WILDERNESS SHORES II
- Assoc. Fees Include: Common Area Maintenance, Pool(s), Snow Removal, Trash
- Pets Allowed: Yes
- Pets: No Pet Restrictions
Heating & Cooling
- Central air: Yes
- Cooling Type: Central A/C, Programmable Thermostat
- Cooling Fuel: Electric
- Heating Type: Central, Heat Pump(s)
- Heating Fuel: Electric
- Water Heater: Electric
Utilities
- Sewer: Public Sewer
- Water: Public
- Utility Description: Cable TV
Structural Information
- Architectural Style: Colonial
- Structure Type: Detached
- Builder: D.R. Horton Homes
- Model: Deerfield
- Construction: Vinyl Siding, Stone
- Basement: Yes
- Basement Desc.: Interior Access, Full, Heated, Partially Finished, Rough Bath Plumb, Sump Pump
- Foundation: Concrete Perimeter
- Roof: Asphalt
- Walls/Ceilings: Dry Wall
- Doors: Sliding Glass
- Stories Description: Lower 1, Main, Upper 1
- Square Feet: 2,706
- Sq. Ft. Source: Estimated
- Living Area: 2,406 Sq. Ft.
- Finished Above Grnd: 1,906 Sq. Ft.
- Finished Below Grnd: 500 Sq. Ft.
- Year Built: 2024
- Year Built Source: Estimated
- Property Condition: Excellent
Lot Features
- Lot Size (Acres): 0.23
- Lot Size (Sq. Ft.): 10,236
- Lot Size Source: Assessor
- Zoning: 17
- Lot Description: Rear Yard, SideYard(s), Front Yard, Landscaping
Financial Considerations
- Price Per Sq. Ft.: $241.34
- Association Fee: $33
- Assoc Fee Freq.: Monthly
- Assessment Year: 2025
- City/TownTax Freq: Annually
- County Tax: $2,450
- County Tax Freq: Annually
- Tax w/Assessment: $395,200
- Tax Amount: $2,450
- Tax Year: 2025
- Terms: Standard Sale
Disclosures and Reports
- Ownership: Fee Simple
- Lot Number: 725R
Listed by Pearson Smith Realty, LLC, Catherine Mussett
Sold by Century 21 Redwood Realty, Benjamin C Quann

Get Pre-Approved Today
Schools
Schools serving 35623 Pine Needle Ln
School District:Orange County Public Schools
| Name | Grades | Distance |
|---|---|---|
Locust Grove Primary School 31230 Constitution Highway, Locust Grove, VA 22508 | PK-2 | 6.2 mi |
Locust Grove Elementary School 31208 Constitution Highway, Locust Grove, VA 22508 | 3-5 | 6.3 mi |
Locust Grove Middle School 6368 Flat Run Road, Locust Grove, VA 22508 | 6-8 | 5 mi |
Orange Co. High School 201 Selma Road, Orange, VA 22960 | 9-12 | 20.3 mi |
Disclaimer:
School attendance boundaries provided by ATTOM Data Solutions and are for reference only. Contact the school directly to verify enrollment eligibility.
Price & Sales History for 35623 Pine Needle Ln
Date
Details
Price
Change
Source
7/16/2026
Sold
$454,000
-1.3%
MLS
5/01/2026
Price Reduced
$460,000
-2.13%
MLS
4/23/2026
Price Reduced
$470,000
-1.05%
MLS
4/08/2026
Price Reduced
$475,000
-3.04%
MLS
3/19/2026
Listed
$489,900
—
MLS
Disclaimer: Historical sales information is derived from public records provided by the county offices. Information is not guaranteed and should be independently verified.
35623 Pine Needle Lane, Locust Grove, VA 22508 (MLS# VAOR2013562) is a Single Family property that was sold at $454,000 on July 16, 2026. Want to learn more about 35623 Pine Needle Lane? Do you have questions about finding other Single Family real estate for sale in Locust Grove? You can browse all Locust Grove real estate or contact a Coldwell Banker agent to request more information.