This is a carousel with tiles that activate property listing cards. Use the previous and next buttons to navigate.
1/1
$320,000
This is a carousel with tiles that activate property listing cards. Use the previous and next buttons to navigate.
1/1
Property Description
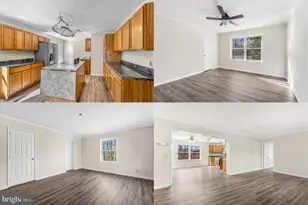
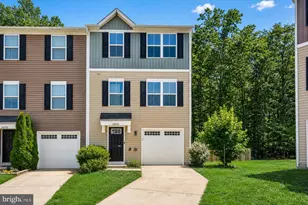
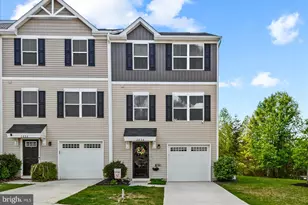
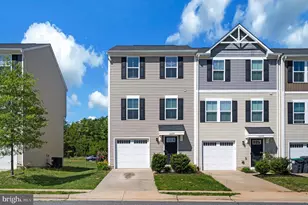
Welcome to 2868 Farzi Cir in the highly sought-after Germanna Heights community! Offering 3 bedrooms and 2.5 bathrooms, this home features a bright, open layout designed for both comfort and functionality. The heart of the home is the stylish kitchen, complete with stainless steel appliances, a center island, and a cozy dining area that flows seamlessly into the living space. The entire home has been upgraded with durable and modern LVP flooring throughout-no carpet-creating a clean, cohesive feel from top to bottom. Step right off the kitchen onto your low-maintenance Trex deck-perfect for morning coffee or evening gatherings-with the added bonus of a lower-level patio that can easily be screened in to create your own private outdoor retreat. Upstairs, you'll find a spacious primary suite with a walk-in closet and private bath, along with two additional bedrooms, a full hall bath, and a conveniently located laundry area. The lower level offers flexible space ideal for a home office, gym, playroom, or additional living area. Enjoy the added convenience of a one-car garage and a walkable location just steps from Starbucks and Walmart, with easy access to dining, parks, golf, and local historic attractions. This one truly checks all the boxes-schedule your showing today!
Full Property Details
Full Property Details for 2868 Farzi Cir
General
- Sold For: $320,000
- HOA FEE: $44/month
- HOA FEE FREQ.: Semi-Annually
- Taxes: $1,832 (2025)
- Status: Closed
- Type: Townhouse
- Source: BrightMLSMidAtlantic
- MLS ID: VAOR2013856
- Added to Site: 93 day(s) ago
Interior
- Number of Rooms: 4
- Rooms/Areas: Primary Bedroom, Bedroom 2, Bedroom 1, Laundry
- Interior Features: Floor Plan - Open, Kitchen - Eat-In, Primary Bath(s), Upgraded Countertops
- Appliances: Dishwasher, Disposal, Icemaker, Microwave, Oven - Self Cleaning, Refrigerator, Stainless Steel Appliances, Washer, Dryer
- Flooring: Carpet, Vinyl
Rooms
Bathrooms
- Total Bathrooms: 3
- Full Bathrooms: 2
- Half Bathrooms: 1
- Upper Floor Baths: 2
- Upper - Full Baths: 2
- Main Floor Baths: 1
- Main - 1/2 Baths: 1
Bedrooms
- Total Bedrooms: 3
- Bedrooms Upper: 3
Additional Information
- Security/Safety: Carbon Monoxide Detector(s), Smoke Detector
Exterior
- Exterior Features: Sidewalks, Street Lights
Parking
- Garage: Yes
- Garage Spaces: 2
- Total Spaces: 2
- Parking Features: Concrete Driveway
- Parking Type: Attached Garage, Driveway, On Street
- Garage Description: Garage - Front Entry
Location
- County: ORANGE
- Driving Directions: GPS
School Information
- School District: Orange County Public Schools
- High School: Orange
Community
- Association: Yes
Heating & Cooling
- Central air: Yes
- Cooling Type: Central A/C
- Cooling Fuel: Electric
- Heating Type: Forced Air, Programmable Thermostat
- Heating Fuel: Electric
- Water Heater: Electric
Utilities
- Sewer: Public Sewer
- Water: Public
- Utility Description: Electric Available
Structural Information
- Architectural Style: Cottage
- Structure Type: Interior Row/Townhouse
- Builder: Germanna Heights
- Model: PLAN 1220
- Construction: Vinyl Siding
- Basement: Yes
- Basement Desc.: Walkout Level, Unfinished
- Foundation: Slab
- Roof: Asphalt, Architectural Shingle
- Walls/Ceilings: Dry Wall
- Windows: Insulated
- Stories Description: Main, Upper 1
- Square Feet: 1,800
- Sq. Ft. Source: Estimated
- Living Area: 1,290 Sq. Ft.
- Finished Above Grnd: 1,290 Sq. Ft.
- Unfin. Above Grnd: 510 Sq. Ft.
- Year Built: 2019
- Year Built Source: Assessor
Lot Features
- Lot Size (Acres): 0.09
- Lot Size (Sq. Ft.): 4,080
- Lot Size Source: Estimated
Green Features
- RFactor-Basement: R-15
Financial Considerations
- Price Per Sq. Ft.: $244.19
- Association Fee: $262
- Assoc Fee Freq.: Semi-Annually
- Assessment Year: 2025
- City/TownTax Freq: Annually
- County Tax: $1,832
- County Tax Freq: Annually
- Tax w/Assessment: $295,600
- Tax Amount: $1,832
- Tax Year: 2025
- Terms: Standard Sale
Disclosures and Reports
- Ownership: Fee Simple
- Lot Number: 1660
Listed by Town & Country Elite Realty, LLC., Naomi Grace Hoehn
Sold by Pearson Smith Realty, LLC, Paula P McLemore

Get Pre-Approved Today
Schools
Schools serving 2868 Farzi Cir
School District:Orange County Public Schools
| Name | Grades | Distance |
|---|---|---|
Locust Grove Primary School 31230 Constitution Highway, Locust Grove, VA 22508 | PK-2 | 5.8 mi |
Locust Grove Elementary School 31208 Constitution Highway, Locust Grove, VA 22508 | 3-5 | 5.9 mi |
Locust Grove Middle School 6368 Flat Run Road, Locust Grove, VA 22508 | 6-8 | 4.7 mi |
Orange Co. High School 201 Selma Road, Orange, VA 22960 | 9-12 | 19.7 mi |
Disclaimer:
School attendance boundaries provided by ATTOM Data Solutions and are for reference only. Contact the school directly to verify enrollment eligibility.
Price & Sales History for 2868 Farzi Cir
Date
Details
Price
Change
Source
6/04/2026
Sold
$320,000
1.59%
MLS
5/01/2026
Price Reduced
$315,000
-3.08%
MLS
4/19/2026
Listed
$325,000
—
MLS
Disclaimer: Historical sales information is derived from public records provided by the county offices. Information is not guaranteed and should be independently verified.
2868 Farzi Circle, Locust Grove, VA 22508 (MLS# VAOR2013856) is a Townhouse property that was sold at $320,000 on June 04, 2026. Want to learn more about 2868 Farzi Circle? Do you have questions about finding other Townhouse real estate for sale in Locust Grove? You can browse all Locust Grove real estate or contact a Coldwell Banker agent to request more information.