This is a carousel with tiles that activate property listing cards. Use the previous and next buttons to navigate.
1/1
$535,000
This is a carousel with tiles that activate property listing cards. Use the previous and next buttons to navigate.
1/1
Property Description
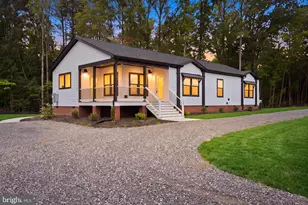
Nestled in serene Locust Grove, this exquisite ranch-style residence offers a harmonious blend of luxury and comfort, set on a lovely and level 3-acre lot. Built in 2019 by G.H. Watts, this home showcases modern elegance with high-end finishes and thoughtful design, perfect for those seeking an exclusive lifestyle...be sure to notice the use of antique wood reclaimed from 100+ year-old buildings from the area including the fireplace mantel, hall bath cabinet, pantry door and kitchen shelves! Step inside to discover an inviting open floor plan that seamlessly connects the living spaces, bathed in natural light. The heart of the home features a gourmet kitchen equipped with stainless steel appliances, including a sleek electric range and a spacious island, ideal for culinary enthusiasts and entertaining guests. The adjoining breakfast area provides a cozy spot for morning coffee, while the pantry ensures ample storage for all your culinary needs. The living room is a true sanctuary--highlighted by a charming wood-burning fireplace with a gorgeous antique wood mantel repurposed from a floor joist of an 1860's Culpeper store--creating a warm ambiance for gatherings or quiet evenings at home. The luxurious primary suite boasts a walk-in closet and an en-suite bathroom that rivals a spa, complete with a soaking tub and a walk-in shower, offering a perfect retreat after a long day. With three well-appointed bedrooms and two full bathrooms, this home provides ample space for relaxation and privacy. The main floor laundry room adds convenience to your daily routine, while the unfinished basement with walkout access presents endless possibilities for customization, whether you envision a home gym, additional living space, or a creative workshop. Outside, the property is beautifully landscaped, featuring a level lot that enhances the sense of tranquility. The cul-de-sac location ensures minimal traffic, making it an ideal setting for peaceful living. The attached side-entry garage accommodates two vehicles, while the gravel driveway adds a rustic charm to the property. Enjoy the benefits of rural living while being just a short drive from local amenities and recreational opportunities. This home is not just a residence; it's a lifestyle choice that offers the perfect balance of luxury, comfort, and nature. No HOA--sits back from the quiet private country lane. The location can't be better, with easy access to premiere health care facilities of Charlottesville's UVa Major Medical Center (1hr), Fredericksburg's Mary Washington Hospital (35 min) or UVa Culpeper (30 min). Local PT, PCP, Pharmacies, Vision services available within 15 minutes. Easy access via major roads with common services conveniently available within 15 minutes including: several restaurants, 3 convenience stores, gas stations, auto repair centers, hardware and auto parts, a bakery, post office, gym, and Fire & EMS stations. Grocery and Walmart Superstore within 15 minutes, additional grocers, department and specialty stores, VRE within 30 minutes in Fredericksburg or Culpeper with her historic and eclectic homes, streets, Amtrak station, and dining. 25 minutes to Lake Anna--the area's major recreation spot for boating, fishing or waterskiing--and 1 hour to the hiking and recreation mecca of the Blue Ridge Mountains. Lastly, your new home is located within 90 minutes of Dulles or Richmond airports, or 1 hour of Charlottesville Airport (with direct connections to Charlotte), various wineries, and the most revered and visited sites in America: Jefferson's Monticello, Madison's Montpelier, Washington's boyhood home at Ferry Farm, plus major Civil War battlefields of Fredericksburg, Chancellorsville, Spotsylvania Courthouse and The Wilderness. Interest rates have settled down...don't let this beauty get away--you won't be disappointed!
Full Property Details
Full Property Details for 30319 Stonewall Dr
General
- Sold For: $535,000
- Taxes: $2,966 (2025)
- Status: Closed
- Type: Single Family
- Source: BrightMLSMidAtlantic
- MLS ID: VAOR2013710
- Added to Site: 84 day(s) ago
Interior
- Number of Rooms: 8
- Rooms/Areas: Primary Bedroom, Bedroom 2, Bedroom 3, Kitchen, Basement, Great Room, Primary Bathroom, Full Bath
- Interior Features: Bathroom - Tub Shower, Bathroom - Soaking Tub, Bathroom - Walk-In Shower, Breakfast Area, Carpet, Entry Level Bedroom, Floor Plan - Open, Kitchen - Island, Kitchen - Table Space, Pantry, Primary Bath(s), Recessed Lighting, Walk-in Closet(s)
- Fireplace: Yes
- Number of Fireplaces: 1
- Fireplace(s): Wood, Mantel(s)
- Appliances: Dishwasher, Microwave, Oven/Range - Electric, Range Hood, Refrigerator, Stainless Steel Appliances, Washer/Dryer Hookups Only
- Flooring: Carpet, Luxury Vinyl Plank, Vinyl
Rooms
Bathrooms
- Total Bathrooms: 2
- Full Bathrooms: 2
- Main Floor Baths: 2
- Main - Full Baths: 2
Bedrooms
- Total Bedrooms: 3
- Bedrooms Main & Up: 3
Other Rooms
- Laundry: Hookup, Main Floor
Additional Information
- Security/Safety: Smoke Detector, Exterior Cameras
Exterior
- Exterior Features: Gutter System
Parking
- Garage: Yes
- Garage Spaces: 2
- Total Spaces: 2
- Parking Features: Gravel Driveway
- Parking Type: Attached Garage, Driveway
- Garage Description: Garage - Side Entry, Garage Door Opener, Inside Access
Location
- County: ORANGE
- Subdivision: WILDERNESS WEST
- Driving Directions: USE GPS.
- Location Details: Rural
School Information
- School District: Orange County Public Schools
Heating & Cooling
- Central air: Yes
- Cooling Type: Central A/C, Heat Pump(s)
- Cooling Fuel: Electric
- Heating Type: Forced Air, Heat Pump - Electric BackUp
- Heating Fuel: Electric
- Water Heater: Electric
Utilities
- Sewer: Septic > # of BR
- Water: Well
- Utility Description: Under Ground
Structural Information
- Architectural Style: Ranch/Rambler
- Structure Type: Detached
- Builder: G.H. Watts
- Construction: Vinyl Siding
- Basement: Yes
- Basement Entrance: Yes
- Basement Desc.: Interior Access, Outside Entrance, Rough Bath Plumb, Unfinished, Walkout Level, Windows
- Foundation: Concrete Perimeter, Passive Radon Mitigation
- Roof: Architectural Shingle
- Walls/Ceilings: 9'+ Ceilings, Cathedral Ceilings, Dry Wall
- Stories Description: Lower 1, Main
- Square Feet: 1,794
- Sq. Ft. Source: Estimated
- Living Area: 1,794 Sq. Ft.
- Finished Above Grnd: 1,794 Sq. Ft.
- Year Built: 2019
- Year Built Source: Estimated
Lot Features
- Lot Size (Acres): 3.01
- Lot Size (Sq. Ft.): 131,115
- Lot Size Source: Estimated
- Zoning: A
- Lot Description: Cul-de-sac, Landscaping, Level
Green Features
- Energy Generation: PV Solar Array(s) Owned
- Sustainability: Reclaimed Wood
Financial Considerations
- Price Per Sq. Ft.: $298.22
- Assessment Year: 2025
- County Tax: $2,966
- County Tax Freq: Annually
- Tax w/Assessment: $478,500
- Tax Amount: $2,966
- Tax Year: 2025
- Terms: Standard Sale
- Tax Total Finished Sq. Ft.: 1794
Disclosures and Reports
- Ownership: Fee Simple
- Exclusions: Washer and dryer, ducks & chickens, duck house, wood stove.
- Inclusions: Chicken house & run, Firewood/wood, firepit lights, 4 Blink cameras, drywall panels in basement, bar stools.
Listed by EXP Realty, LLC., Mike Butters
Sold by RE/MAX Allegiance, Patricia K Sykes

Get Pre-Approved Today
Schools
Schools serving 30319 Stonewall Dr
School District:Orange County Public Schools
| Name | Grades | Distance |
|---|---|---|
Lightfoot Elementary School 11360 Zachary Taylor Highway, Unionville, VA 22567 | 3-5 | 5.9 mi |
Unionville Elementary School 10285 Zachary Taylor Highway, Unionville, VA 22567 | PK-2 | 6 mi |
Locust Grove Middle School 6368 Flat Run Road, Locust Grove, VA 22508 | 6-8 | 4.2 mi |
Orange Co. High School 201 Selma Road, Orange, VA 22960 | 9-12 | 13.6 mi |
Disclaimer:
School attendance boundaries provided by ATTOM Data Solutions and are for reference only. Contact the school directly to verify enrollment eligibility.
Price & Sales History for 30319 Stonewall Dr
Date
Details
Price
Change
Source
6/22/2026
Sold
$535,000
—
MLS
4/19/2026
Listed
$535,000
—
MLS
Disclaimer: Historical sales information is derived from public records provided by the county offices. Information is not guaranteed and should be independently verified.
30319 Stonewall Drive, Locust Grove, VA 22508 (MLS# VAOR2013710) is a Single Family property that was sold at $535,000 on June 22, 2026. Want to learn more about 30319 Stonewall Drive? Do you have questions about finding other Single Family real estate for sale in Locust Grove? You can browse all Locust Grove real estate or contact a Coldwell Banker agent to request more information.