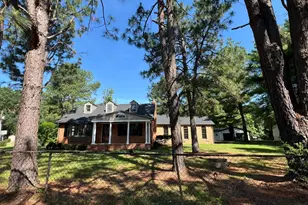
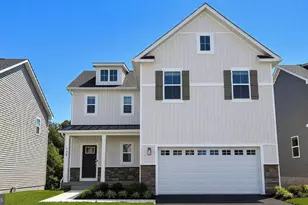
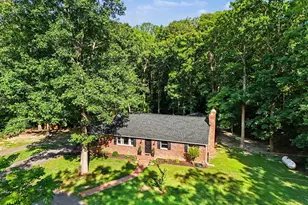
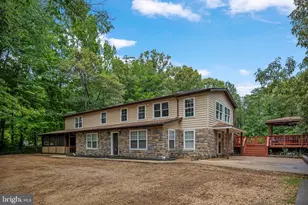
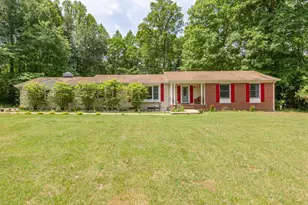
Full Property Details for 10657 Catharpin Rd
General
- Price: $538,500
- Taxes: $2,273 (2025)
- Status: Active
- Type: Single Family
- Source: BrightMLSMidAtlantic
- MLS ID: VASP2045440
- Updated: 9/11/2026
- Added to Site: 42 day(s) ago
Interior
- Number of Rooms: 7
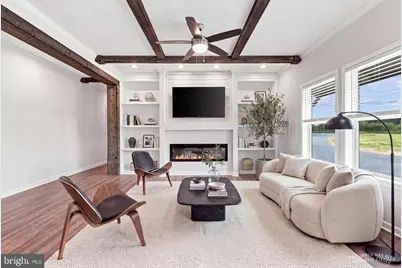
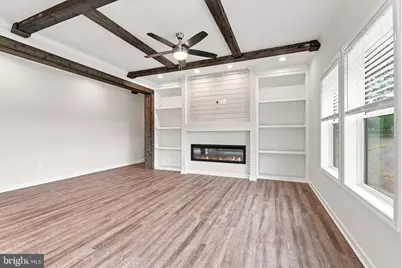
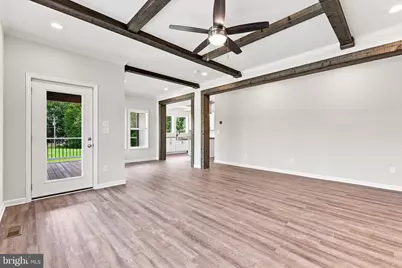
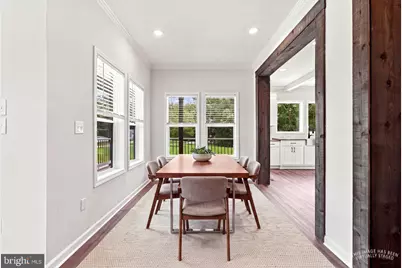
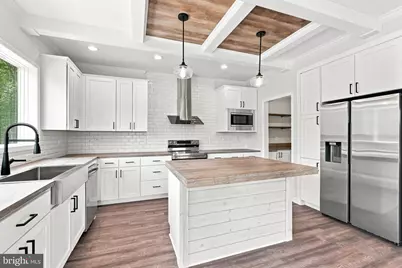
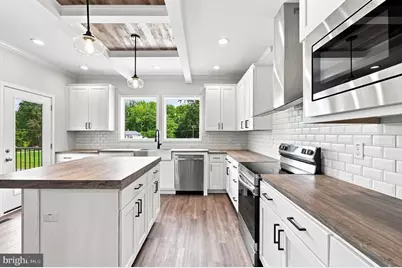
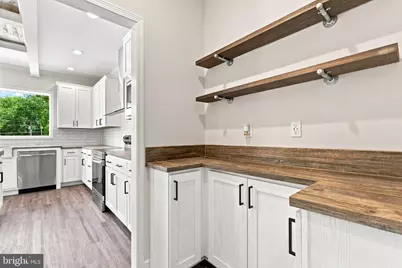
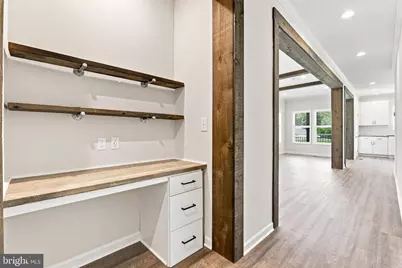
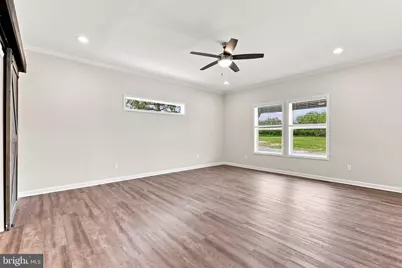
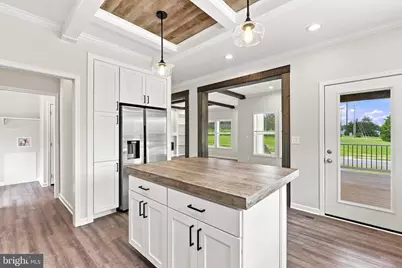
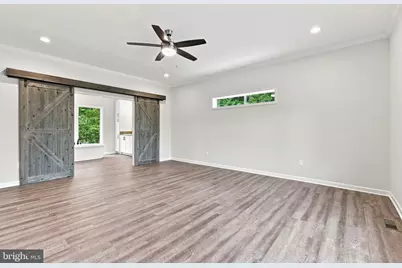
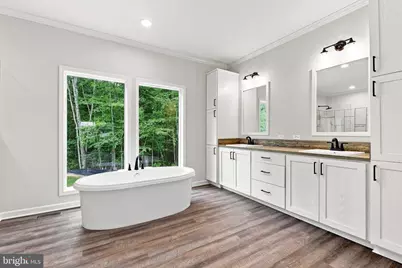
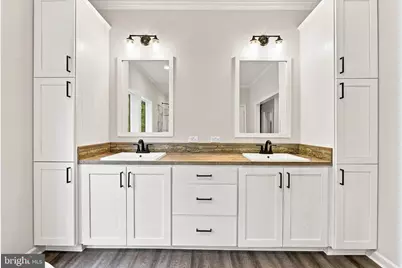
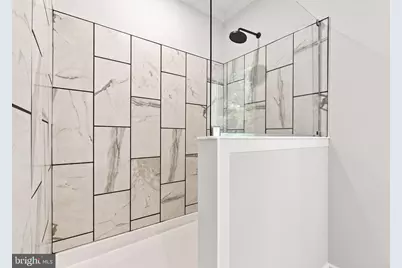
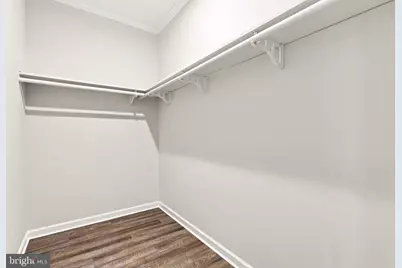
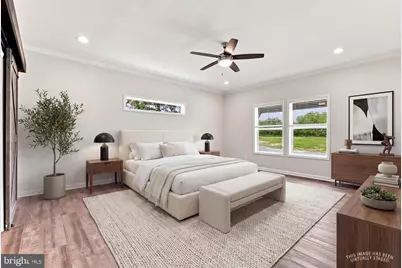
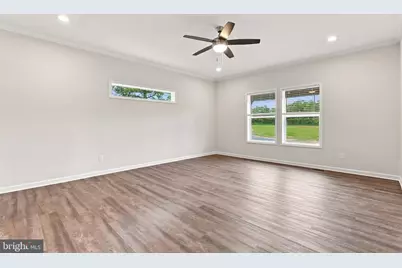
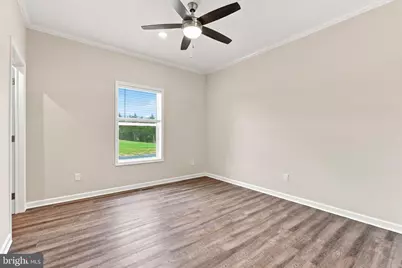
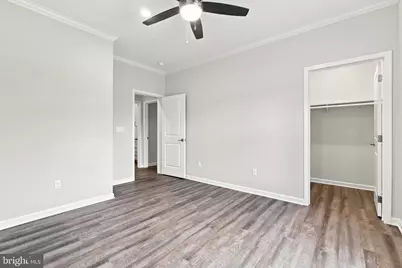
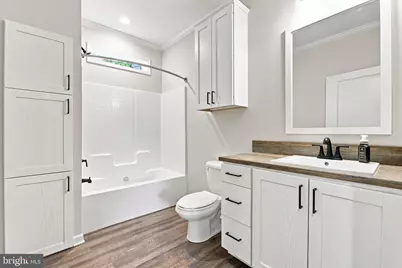
- Interior Features: Bathroom - Soaking Tub, Bathroom - Walk-In Shower, Ceiling Fan(s), Dining Area, Exposed Beams, Floor Plan - Open, Kitchen - Island, Recessed Lighting, Walk-in Closet(s), Combination Kitchen/Dining
- Fireplace: Yes
- Number of Fireplaces: 1
- Fireplace(s): Electric
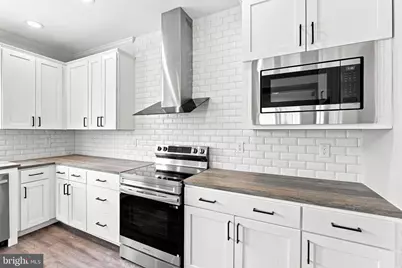
- Appliances: Built-In Microwave, Dishwasher, Dryer, Oven/Range - Electric, Microwave, Range Hood, Refrigerator, Stainless Steel Appliances, Energy Efficient Appliances, Washer
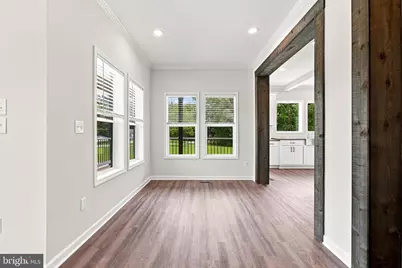
- Flooring: Laminate Plank
Rooms
- Total Bathrooms: 2
- Full Bathrooms: 2
- Main Floor Baths: 2
- Main - Full Baths: 2
- Total Bedrooms: 3
- Bedrooms Main & Up: 3
- Laundry: Hookup, Main Floor
Additional Information
- Security/Safety: Smoke Detector, Carbon Monoxide Detector(s)
Exterior
- Exterior Features: Other
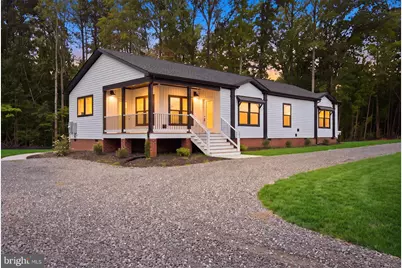
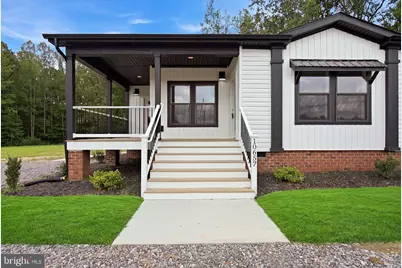
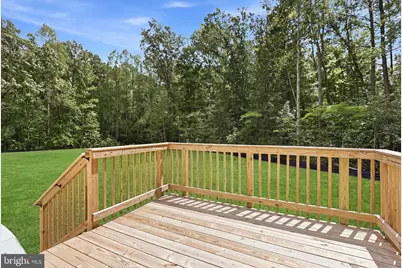
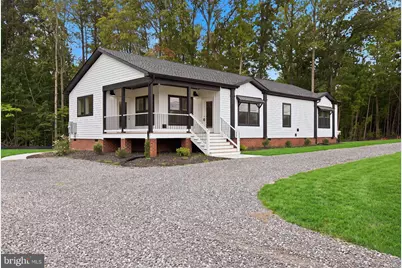
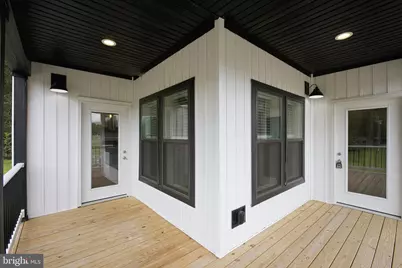
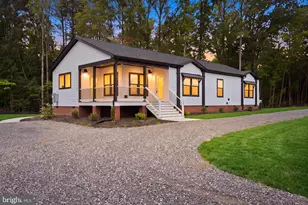
- Porch/Patio/Deck: Deck(s), Porch(es)
Parking
- Total Spaces: 6
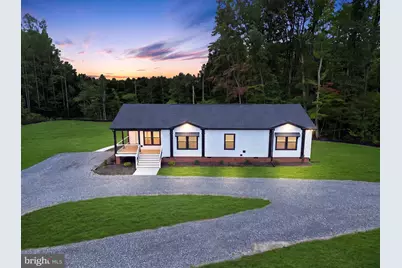
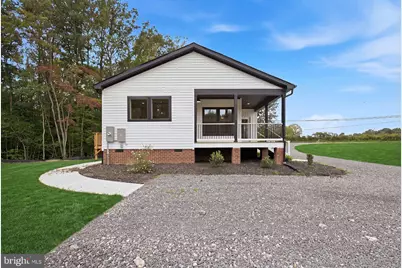
- Parking Features: Circular Driveway
- Parking Type: Driveway
Location
- County: SPOTSYLVANIA
- Subdivision: TODDS TAVERN ESTATES
- Driving Directions: From Harrison Crossing at Route 3/Plank Road, head west on VA-3/Plank Road. Turn left onto Brock Road and continue south for approximately 4.5 miles. 10657 Catharpin Road will be located at the corner of Brock Road and Catharpin Road. Approximate total drive from Harrison Crossing is 8 miles / 15–17 minutes, depending on traffic.
- Location Details: Corner Lot/Unit
School Information
- School District: Spotsylvania County Public Schools
Community
- Pets Allowed: Yes
- Pets: No Pet Restrictions
Heating & Cooling
- Central air: Yes
- Cooling Type: Heat Pump(s), Central A/C
- Cooling Fuel: Electric
- Heating Type: Heat Pump(s)
- Heating Fuel: Electric
- Water Heater: Electric
Utilities
- Sewer: Septic = # of BR
- Water: Private, Well
- Utility Description: Cable TV Available, Electric Available, Phone Available
Structural Information
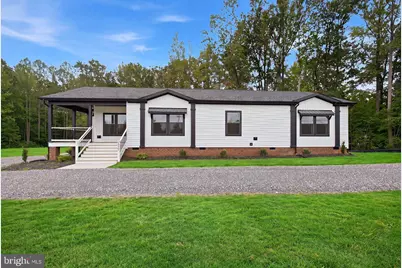
- Architectural Style: Modular/Pre-Fabricated
- Structure Type: Detached
- Architect: CMH Homes, Inc.
- Model: Southern Charm
- Construction: Brick, Vinyl Siding, Other
- Foundation: Block, Brick/Mortar, Permanent
- Roof: Architectural Shingle
- Walls/Ceilings: 9'+ Ceilings, Beamed Ceilings, Dry Wall
- Windows: Energy Efficient, Low-E
- Doors: Double Entry
- Stories/Levels: 1
- Stories Description: Main
- Square Feet: 1,838
- Sq. Ft. Source: Estimated
- Living Area: 1,838 Sq. Ft.
- Finished Above Grnd: 1,838 Sq. Ft.
- Year Built: 2026
- Year Built Source: Estimated
- Property Condition: Excellent
Lot Features
- Property View: Trees/Woods
- Lot Size (Acres): 2.51
- Lot Size (Sq. Ft.): 109,336
- Lot Size Source: Estimated
- Zoning: A-3
- Lot Description: Backs to Trees, Corner, Front Yard, SideYard(s)
Green Features
- RFactor - Ceilings: R50
- RFactor - Walls: R21
Financial Considerations
- Price Per Sq. Ft.: $292.98
- Assessment Year: 2025
- Tax w/Assessment: $308,300
- Tax Amount: $2,273
- Tax Year: 2025
Disclosures and Reports
- Ownership: Fee Simple
- Lot Number: 6
Listed by RE/MAX Supercenter, Danny Joe Mundy III