No photo available
$475,000 Coming Soon
Property Description
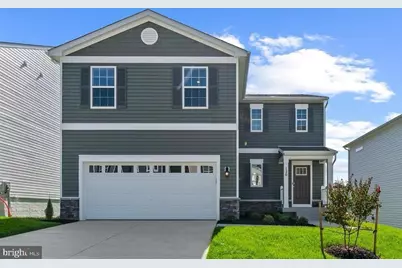
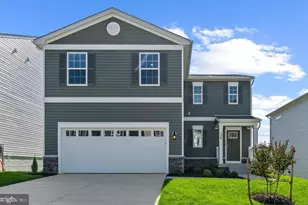
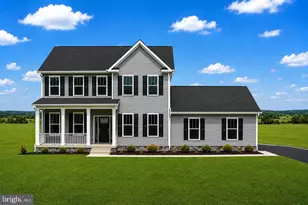
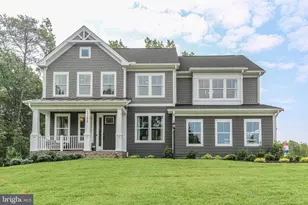
The Galen Modern is a beautifully designed 4-bedroom, 3.5-bath home offering approximately 2,855 square feet of thoughtfully crafted living space, complete with a 2-car garage. The main level showcases an open-concept layout featuring a spacious kitchen with a large center island, abundant cabinetry, and a walk-in pantry-perfect for both everyday living and entertaining. The kitchen seamlessly flows into an expansive living room, providing a welcoming and versatile gathering space. A flexible room on the main level offers the ideal setting for a formal dining area, home office, or additional sitting room. Upstairs, the impressive owner's suite serves as a private retreat, complemented by a spa-inspired en-suite bathroom with dual vanities and a separate tiled shower. Three additional generously sized bedrooms, a full bathroom, and a convenient walk-in laundry room with washer and dryer complete the upper level. The finished basement adds exceptional value, featuring a spacious recreation room and a full bathroom, with ample space for a potential fifth bedroom and additional storage. Throughout the home, you'll find quality materials, expert craftsmanship, and meticulous attention to detail, creating a perfect blend of comfort, style, and functionality.
Full Property Details
Full Property Details for 3155 White Tail Dr
General
- Price: $475,000
- HOA FEE: $43/month
- Taxes: (2024)
- Status: Coming Soon
- Type: Single Family
- Source: BrightMLSMidAtlantic
- MLS ID: VAOR2014302
- Updated: 5/27/2026
- Added to Site: 1 day(s) ago
- Expected Market Date: 6/3/2026
Interior
- Rooms/Areas: Primary Bedroom, Bedroom 2, Bedroom 3, Bedroom 4, Kitchen, Foyer, Great Room, Laundry, Other, Recreation Room, Bathroom 2, Primary Bathroom, Full Bath, Half Bath
- Interior Features: Combination Kitchen/Dining, Family Room Off Kitchen, Floor Plan - Open, Kitchen - Island, Pantry, Primary Bath(s), Walk-in Closet(s), Window Treatments, Other
- Appliances: Built-In Microwave, Dishwasher, Disposal, Icemaker, Microwave, Oven/Range - Electric, Refrigerator, Stainless Steel Appliances, Washer, Dryer - Electric
Rooms
Bathrooms
- Total Bathrooms: 4
- Full Bathrooms: 3
- Half Bathrooms: 1
- Upper Floor Baths: 2
- Upper - Full Baths: 2
- Main Floor Baths: 1
- Main - 1/2 Baths: 1
- Lower Floor Baths: 1
- Lower - Full Baths: 1
Bedrooms
- Total Bedrooms: 4
- Bedrooms Upper: 4
Other Rooms
- Laundry: Upper Floor, Has Laundry
Additional Information
- Shared Pool: Yes
- Pool: Yes
- Security/Safety: Carbon Monoxide Detector(s), Smoke Detector
Parking
- Garage: Yes
- Garage Spaces: 2
- Total Spaces: 2
- Parking Features: Asphalt Driveway
- Parking Type: Attached Garage
- Garage Description: Garage - Front Entry
Location
- County: ORANGE
- Subdivision: WILDERNESS SHORES
- Driving Directions: From I-95, take Route 3 West and continue for approximately 17 miles. Turn right onto Somerville Road, then turn right onto Wilderness Shores Way. Continue by turning right onto Misty Meadows Drive, then make a right onto White Tail Drive. The property will be on your right.
School Information
- School District: Orange County Public Schools
- High School: Orange Co.
Community
- Association: Yes
- Pets Allowed: Yes
- Pets: No Pet Restrictions
Heating & Cooling
- Central air: Yes
- Cooling Type: Central A/C, Programmable Thermostat
- Cooling Fuel: Electric
- Heating Type: Central
- Heating Fuel: Electric
- Water Heater: Electric
Utilities
- Sewer: Public Sewer, Public Septic
- Water: Public
Structural Information
- Structure Type: Detached
- Builder: D.R. Horton Homes
- Model: Deerfield
- Construction: Vinyl Siding
- Basement: Yes
- Basement Desc.: Partially Finished
- Foundation: Concrete Perimeter
- Roof: Asphalt
- Walls/Ceilings: Dry Wall
- Windows: Double Pane, Screens, ENERGY STAR Qualified
- Doors: Sliding Glass
- Stories Description: Lower 1, Main, Upper 1
- Square Feet: 2,406
- Sq. Ft. Source: Estimated
- Living Area: 1,906 Sq. Ft.
- Finished Above Grnd: 1,906 Sq. Ft.
- Year Built: 2024
- Year Built Source: Estimated
Unit Information
Unit 1
- Bathrooms-Lower: 1
Lot Features
- Lot Size (Acres): 0.17
- Lot Size (Sq. Ft.): 7,311
- Lot Size Source: Estimated
- Zoning: RESIDENTIAL
- Lot Description: Rear Yard, SideYard(s), Front Yard, Landscaping
Financial Considerations
- Price Per Sq. Ft.: $249.21
- Association Fee: $43
- Assoc Fee Freq.: Monthly
- Tax w/Assessment: $459,990
- Tax Year: 2024
Disclosures and Reports
- Ownership: Fee Simple
- Lot Number: 706
Listed by RE/MAX Real Estate Connections, Renzo C Falla

Get Pre-Approved Today
Schools
Schools serving 3155 White Tail Dr
School District:Orange County Public Schools
| Name | Grades | Distance |
|---|---|---|
Locust Grove Primary School 31230 Constitution Highway, Locust Grove, VA 22508 | PK-2 | 6.2 mi |
Locust Grove Elementary School 31208 Constitution Highway, Locust Grove, VA 22508 | 3-5 | 6.3 mi |
Locust Grove Middle School 6368 Flat Run Road, Locust Grove, VA 22508 | 6-8 | 5 mi |
Orange Co. High School 201 Selma Road, Orange, VA 22960 | 9-12 | 20.3 mi |
Disclaimer:
School attendance boundaries provided by ATTOM Data Solutions and are for reference only. Contact the school directly to verify enrollment eligibility.
Price & Sales History for 3155 White Tail Dr
Date
Details
Price
Change
Source
5/27/2026
Listed
$475,000
5.56%
MLS
2/24/2025
Sold
$450,000
—
Public Record
Disclaimer: Historical sales information is derived from public records provided by the county offices. Information is not guaranteed and should be independently verified.
Tax History
Tax History for 3155 White Tail Dr
Year
Property Taxes
Change
Tax Assessment
Change
2025
$338
—
$45,000
—
2024
$338
—
$45,000
—
2023
$338
298%
$45,000
298%
2022
$85
5%
$11,300
—
2021
$81
—
$11,300
—
2020
$81
-11%
$11,300
—
2019
$91
—
$11,300
—
2018
$91
—
$11,300
—
2017
$91
—
$11,300
—
2016
$91
—
$11,300
—
2015
$91
—
$11,300
—
2014
$91
12%
$11,300
—
2013
$81
—
$11,300
—
Disclaimer: Historical tax information is derived from public records provided by the county offices. Information is not guaranteed and should be independently verified.
Estimate the Cost
Estimate the Cost for 3155 White Tail Dr
3155 White Tail Drive, Locust Grove, VA 22508 (MLS# VAOR2014302) is a Single Family property with 4 bedrooms, 3 full bathrooms and 1 partial bathroom. 3155 White Tail Drive is currently listed for $475,000 and was received on May 27, 2026. Want to learn more about 3155 White Tail Drive? Do you have questions about finding other Single Family real estate for sale in Locust Grove? You can browse all Locust Grove real estate or contact a Coldwell Banker agent to request more information.