Full Property Details for 322 Birchside Cir
General
- Sold For: $860,000
- HOA FEE: $217/month
- HOA FEE FREQ.: Annually
- Taxes: $5,664 (2026)
- Status: Closed
- Type: Single Family
- Source: BrightMLSMidAtlantic
- MLS ID: VAOR2013416
- Added to Site: 211 day(s) ago
Interior
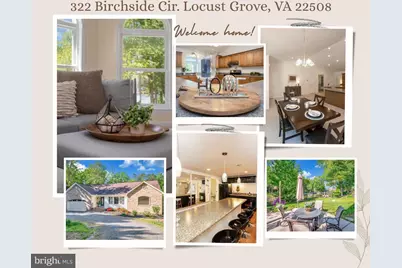
- Rooms/Areas: Dining Room, Primary Bedroom, Bedroom 2, Bedroom 3, Bedroom 4, Kitchen, Foyer, Great Room, Laundry, Office, Recreation Room, Storage Room, Hobby Room
- Interior Features: 2nd Kitchen, Bar, Bathroom - Jetted Tub, Bathroom - Walk-In Shower, Built-Ins, Carpet, Ceiling Fan(s), Dining Area, Floor Plan - Open, Kitchen - Country, Pantry, Recessed Lighting, Walk-in Closet(s)
- Fireplace: Yes
- Number of Fireplaces: 1
- Fireplace(s): Corner, Fireplace - Glass Doors, Gas/Propane
- Appliances: Dishwasher, Disposal, Dryer, Exhaust Fan, Icemaker, Microwave, Oven/Range - Electric, Refrigerator, Range Hood
Rooms
- Total Bathrooms: 4
- Full Bathrooms: 4
- Main Floor Baths: 3
- Main - Full Baths: 3
- Lower Floor Baths: 1
- Lower - Full Baths: 1
- Total Bedrooms: 4
- Bedrooms Lower: 1
- Bedrooms Main & Up: 3
Additional Information
- Shared Amenities: Bar/Lounge, Baseball Field, Basketball Courts, Beach, Boat Dock/Slip, Boat Ramp, Club House, Common Grounds, Community Center, Dog Park, Fitness Center, Golf Course, Jog/Walk Path, Lake, Pool - Outdoor, Putting Green, Riding/Stables, Security, Soccer Field, Tennis Courts, Tot Lots/Playground, Volleyball Courts, Water/Lake Privileges
- Shared Pool: Yes
- Pool: Yes
Exterior
- Exterior Features: Flood Lights, Sidewalks
- Porch/Patio/Deck: Porch(es), Patio(s), Screened
Parking
- Garage: Yes
- Garage Spaces: 2
- Total Spaces: 2
- Parking Features: Circular Driveway, Gravel Driveway
- Parking Type: Attached Garage
- Garage Description: Garage - Front Entry
Location
- County: ORANGE
- Subdivision: LAKE OF THE WOODS
- Cross Streets: Happy Creek
- Driving Directions: Rt 3 to Lake of the Woods; left at gate onto Lakeview Pkwy; 4th right onto Birchside Cove to home on right approx 1/4 mile after intersection with Pine Valley Rd
- Location Details: Lake
School Information
- School District: Orange County Public Schools
- Elementary School: Locust Grove
- Middle School: Locust Grove
- High School: Orange
Community
- Association: Yes
- Assoc. Name: LAKE OF THE WOODS ASSOCIAITON
- Assoc. Fees Include: Common Area Maintenance, Management, Pool(s), Reserve Funds, Road Maintenance, Security Gate
Heating & Cooling
- Central air: Yes
- Cooling Type: Central A/C, Ceiling Fan(s), Heat Pump(s)
- Cooling Fuel: Electric
- Heating Type: Heat Pump(s), Zoned
- Heating Fuel: Electric
- Water Heater: 60+ Gallon Tank, Electric
Utilities
- Sewer: Public Sewer
- Water: Public
- Dist. to Water: 100 Feet
- Utility Description: Above Ground, Cable TV Available
Structural Information
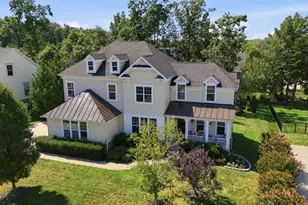
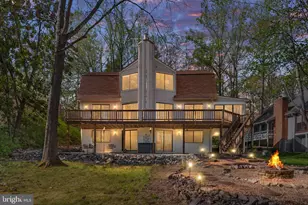
- Architectural Style: Raised Ranch/Rambler
- Structure Type: Detached
- Builder: Sunset Builders
- Construction: Brick, Vinyl Siding
- Basement: Yes
- Basement Desc.: Connecting Stairway, Daylight, Partial, Partially Finished, Walkout Level
- Foundation: Concrete Perimeter
- Stories Description: Lower 1, Main
- Square Feet: 4,421
- Sq. Ft. Source: Estimated
- Living Area: 4,221 Sq. Ft.
- Finished Above Grnd: 2,412 Sq. Ft.
- Finished Below Grnd: 1,809 Sq. Ft.
- Basement Finished: 80%
- Year Built: 2009
- Year Built Source: Assessor
Unit Information
- Bathrooms-Lower: 1
- Bedrooms-Lower: 1
Lot Features
- Property View: Lake
- Lot Size (Acres): 0.34
- Lot Size (Sq. Ft.): 14,986
- Lot Size Source: Estimated
- Lot Dimensions: 82 x 171 x 81 x 170
- Frontage Feet: 82
- Zoning: R3
- Lot Description: Bulkheaded, Trees/Wooded
Water Features
- Water Front: Yes
- Water View: Yes
- Water Access: Yes
- Water Access Desc: Boat - Powered, Canoe/Kayak, Fishing Allowed, Private Access, Swimming Allowed, Waterski/Wakeboard, Sail
- Water Front Type: Lake
- Water Front Name: Veterans Dam Lake
Financial Considerations
- Price Per Sq. Ft.: $364.84
- Association Fee: $2,600
- Assoc Fee Freq.: Annually
- Assessment Year: 2025
- Tax w/Assessment: $913,400
- Tax Amount: $5,664
- Tax Year: 2026
- Terms: Standard Sale
Disclosures and Reports
- Ownership: Fee Simple
- Section: 3
- Lot Number: 160
Listed by Century 21 Redwood Realty, Ruthan O'Toole
Sold by Century 21 Redwood Realty, Christine Marie Purtell