Full Property Details for 128 Harrison Cir
General
- Sold For: $790,000
- HOA FEE: $217/month
- HOA FEE FREQ.: Annually
- Taxes: $4,384 (2025)
- Status: Closed
- Type: Single Family
- Source: BrightMLSMidAtlantic
- MLS ID: VAOR2013626
- Added to Site: 192 day(s) ago
Interior
- Interior Features: 2nd Kitchen, Attic, Bathroom - Walk-In Shower, Bathroom - Tub Shower, Breakfast Area, Carpet, Ceiling Fan(s), Combination Kitchen/Living, Dining Area, Entry Level Bedroom, Family Room Off Kitchen, Floor Plan - Open, Formal/Separate Dining Room, Kitchen - Gourmet, Primary Bath(s), Recessed Lighting, Skylight(s), Sprinkler System, Window Treatments, Wood Floors
- Fireplace: Yes
- Number of Fireplaces: 2
- Fireplace(s): Gas/Propane
- Appliances: Built-In Microwave, Dishwasher, Disposal, Dryer, Extra Refrigerator/Freezer, Icemaker, Oven/Range - Electric, Range Hood, Refrigerator, Stainless Steel Appliances, Washer, Water Heater
- Furnished: Yes
- Flooring: Carpet, Hardwood, Luxury Vinyl Plank, Stone
Rooms
- Total Bathrooms: 3
- Full Bathrooms: 3
- Upper Floor Baths: 1
- Upper - Full Baths: 1
- Main Floor Baths: 2
- Main - Full Baths: 2
- Total Bedrooms: 5
- Bedrooms Upper: 4
- Bedrooms Main & Up: 1
- Laundry: Main Floor, Has Laundry
Additional Information
- Shared Amenities: Bar/Lounge, Baseball Field, Basketball Courts, Beach, Boat Ramp, Club House, Common Grounds, Community Center, Dining Rooms, Fitness Center, Gated Community, Golf Course, Lake, Picnic Area, Pool - Outdoor, Riding/Stables, Security, Soccer Field, Swimming Pool, Tennis Courts, Tot Lots/Playground, Volleyball Courts, Water/Lake Privileges
- Shared Pool: Yes
- Pool: Yes
- Security/Safety: 24 hour security, Security Gate, Smoke Detector
- Equipment: See Remarks
Exterior
- Exterior Features: Boat Storage, Chimney Cap(s), Exterior Lighting, Gutter System, Lawn Sprinkler, Secure Storage, Private Beach
Parking
- Garage: Yes
- Garage Spaces: 1
- Total Spaces: 4
- Parking Features: Asphalt Driveway
- Parking Type: Detached Garage, Driveway
- Garage Description: Covered Parking, Garage - Side Entry, Garage Door Opener, Inside Access
Location
- County: ORANGE
- Subdivision: LAKE OF THE WOODS
- Driving Directions: GPS 128 Harrison Circle
- Location Details: Lake
School Information
- School District: Orange County Public Schools
- High School: Orange Co.
Community
- Association: Yes
- Assoc. Name: LOWA
Heating & Cooling
- Central air: Yes
- Cooling Type: Central A/C, Ceiling Fan(s), Heat Pump(s), Ductless/Mini-Split
- Cooling Fuel: Electric
- Heating Type: Central, Heat Pump - Electric BackUp
- Heating Fuel: Electric
- Water Heater: Electric
Utilities
- Sewer: Public Sewer
- Water: Public
Structural Information
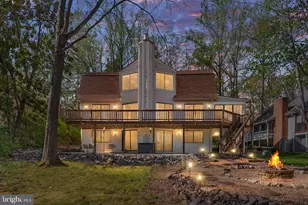
- Architectural Style: Contemporary
- Structure Type: Detached
- Construction: Concrete, Wood Siding
- Foundation: Crawl Space
- Roof: Architectural Shingle
- Walls/Ceilings: 2 Story Ceilings, Cathedral Ceilings, Dry Wall, High
- Windows: Casement, Wood Frame
- Doors: Six Panel
- Stories/Levels: 2
- Stories Description: Main, Upper 1
- Square Feet: 2,435
- Sq. Ft. Source: Estimated
- Living Area: 2,435 Sq. Ft.
- Finished Above Grnd: 2,435 Sq. Ft.
- Year Built: 1985
- Year Built Source: Assessor
- Property Condition: Good
Lot Features
- Property View: Lake
- Lot Size (Acres): 0.4
- Lot Size (Sq. Ft.): 17,424
- Lot Size Source: Estimated
- Frontage Feet: 59
- Street/Road Desc.: Black Top
- Zoning: RESIDIENTIAL
- Lot Description: Bulkheaded, Fishing Available, Front Yard, Landscaping, Rear Yard
- Horse Property: Yes
- Horse Facility Desc.: Riding Ring
Water Features
- Water Front: Yes
- Water View: Yes
- Navigable Water: Yes
- Water Access: Yes
- Water Access Desc: Boat - Powered, Canoe/Kayak, Fishing Allowed, Private Beach, Swimming Allowed
- Water Front Type: Lake
- Water Front Name: Lake of the Woods main lake
- Dock/Slip Conveys: Yes
- Docks: 1
Financial Considerations
- Price Per Sq. Ft.: $328.5
- Association Fee: $2,600
- Assoc Fee Freq.: Annually
- Assessment Year: 2025
- City/TownTax Freq: Annually
- County Tax: $4,384
- County Tax Freq: Annually
- Tax w/Assessment: $707,200
- Tax Amount: $4,384
- Tax Year: 2025
- Terms: Standard Sale
Disclosures and Reports
- Ownership: Fee Simple
- Inclusions: Boat and all furniture
- Lot Number: 840
Listed by Belcher Real Estate, LLC., Peter Tucker
Sold by Porch & Stable Realty, LLC, Jessica M Kurian