This is a carousel with tiles that activate property listing cards. Use the previous and next buttons to navigate.
1/1
$840,000
This is a carousel with tiles that activate property listing cards. Use the previous and next buttons to navigate.
1/1
Property Description
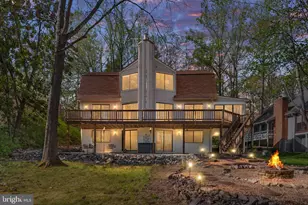
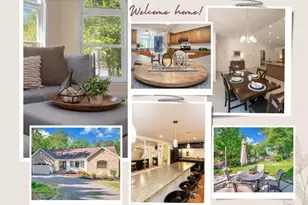
***$100K PRICE IMPROVEMENT*** Welcome to Your Dream Lakeside Escape Experience the perfect blend of timeless charm and modern comfort in this stunning lakefront retreat, tucked away in a no-wake cove designed for relaxation, recreation, and unforgettable memories. The Heart of the Home The inviting living room features a striking corner fireplace and breathtaking lake views-ideal for cozy evenings or slow mornings with coffee in hand. The beautifully appointed kitchen offers stainless steel appliances, granite countertops, and abundant prep and storage space, making it perfect for everyday living or entertaining. Just beyond, the dining area is perfectly positioned to capture serene water views, with ample room for gatherings both large and small. Seamless Indoor-Outdoor Living Open the double glass doors to a light-filled sunroom and enclosed porch, thoughtfully designed for year-round enjoyment. Relax on the classic porch swing while taking in the peaceful sounds of nature-your own private sanctuary. Main-Level Comfort & Functionality The spacious primary suite offers a true retreat, complete with a generous ensuite bath and walk-in closet, with space to add a freestanding tub for a spa-like upgrade. A versatile secondary bedroom or office, full bath, and an oversized walk-in pantry/laundry room-featuring a prep sink and second full-size refrigerator-add convenience and flexibility to the main level. Bonus Loft Retreat Upstairs, a private loft space with a full bath-previously used as an art studio-offers endless possibilities as a fifth bedroom, creative workspace, or guest suite. The Ultimate Recreation Level Take the elevator to the lower level, designed for fun and relaxation. This expansive space is perfect for a media room, game area, or lounge, with room for a pool table or home theater setup. Two additional bedrooms, a full bath, and a large storage room complete the level. Step outside to the covered patio and backyard-ideal for a future hot tub, ping-pong table, or cozy outdoor lounge. A charming stone path leads directly to the lake and your private boat slip. Outdoor Adventure Awaits Enjoy kayaking to Turtle Island right from your cove, or take a quick swim to the nearby public beach for a day in the sun-all within calm, protected waters. Thoughtful Upgrades & Improvements This home has been meticulously maintained and updated, including: Hardwood flooring throughout the main level New LVP flooring in the sunroom, loft, and primary closet Fresh interior and exterior paint New stove, range hood, washer, dryer, and updated lighting Professional landscaping with new pump system (2023) Architectural shingle roof Optional central vacuum system Freshly repainted deck Resort-Style Living Year-Round Beyond the home, enjoy an unmatched lifestyle with access to golf, indoor and outdoor pools, a fitness center, equestrian facilities, parks, trails, dining, and more. With year-round events, clubs, and activities, there's something for everyone. More Than a Home-A Lifestyle Whether you're searching for a full-time residence or a weekend retreat, this exceptional lakefront property offers the perfect setting to relax, entertain, and create lasting memories for years to come.
Full Property Details
Full Property Details for 112 Confederate Cir
General
- Sold For: $840,000
- HOA FEE: $106/month
- HOA FEE FREQ.: Annually
- Taxes: $4,405 (2025)
- Status: Closed
- Type: Single Family
- Source: BrightMLSMidAtlantic
- MLS ID: VAOR2013686
- Added to Site: 197 day(s) ago
Interior
- Interior Features: Bathroom - Stall Shower, Ceiling Fan(s), Dining Area, Elevator, Entry Level Bedroom, Family Room Off Kitchen, Floor Plan - Open, Pantry, Primary Bath(s), Recessed Lighting, Stain/Lead Glass, Upgraded Countertops, Walk-in Closet(s), Wood Floors, Other
- Fireplace: Yes
- Number of Fireplaces: 1
- Fireplace(s): Corner, Gas/Propane, Mantel(s)
- Appliances: Built-In Microwave, Dishwasher, Disposal, Dryer - Gas, Exhaust Fan, Extra Refrigerator/Freezer, Oven - Wall, Oven/Range - Gas, Range Hood, Refrigerator, Stainless Steel Appliances, Washer/Dryer Stacked, Washer, Water Heater
Rooms
Bathrooms
- Total Bathrooms: 4
- Full Bathrooms: 4
- Upper Floor Baths: 1
- Upper - Full Baths: 1
- Main Floor Baths: 2
- Main - Full Baths: 2
- Lower Floor Baths: 1
- Lower - Full Baths: 1
Bedrooms
- Total Bedrooms: 5
- Bedrooms Upper: 1
- Bedrooms Lower: 2
- Bedrooms Main & Up: 2
Other Rooms
- Laundry: Main Floor, Has Laundry
Additional Information
- Shared Amenities: Bar/Lounge, Baseball Field, Basketball Courts, Beach, Boat Dock/Slip, Boat Ramp, Club House, Common Grounds, Community Center, Dining Rooms, Dog Park, Exercise Room, Extra Storage, Fitness Center, Gated Community, Golf Club, Golf Course, Horse Trails, Lake, Marina/Marina Club, Non-Lake Recreational Area, Party Room, Picnic Area, Pier/Dock, Pool - Indoor, Pool - Outdoor, Riding/Stables, Security, Tennis Courts, Tot Lots/Playground, Volleyball Courts, Water/Lake Privileges, Other
- Shared Pool: Yes
- Pool: Yes
- Security/Safety: 24 hour security, Main Entrance Lock, Security Gate, Smoke Detector
Exterior
- Exterior Features: Boat Storage, Gutter System, Stone Retaining Walls
- Porch/Patio/Deck: Deck(s), Enclosed, Patio(s), Screened
Parking
- Garage: Yes
- Garage Spaces: 2
- Total Spaces: 2
- Parking Features: Circular Driveway, Concrete Driveway
- Parking Type: Attached Garage, Driveway
- Garage Description: Additional Storage Area, Garage - Side Entry, Garage Door Opener, Inside Access, Oversized
Location
- County: ORANGE
- Subdivision: LAKE OF THE WOODS
- Cross Streets: Lakeview pkwy
- Driving Directions: Please use main entrance off rt 3. verify confirmed appt with front gate security. turn left on lakeview pkwy. turn right on Confederate Cir. Home is on the right.
- Location Details: Lake
School Information
- School District: Orange County Public Schools
- High School: Orange Co.
Community
- Association: Yes
Heating & Cooling
- Central air: Yes
- Cooling Type: Central A/C
- Cooling Fuel: Electric
- Heating Type: Central
- Heating Fuel: Propane - Owned
- Water Heater: 60+ Gallon Tank
Utilities
- Sewer: Public Sewer
- Water: Public
Structural Information
- Architectural Style: Transitional
- Structure Type: Detached
- Construction: Dryvit
- Basement: Yes
- Basement Entrance: Yes
- Basement Desc.: Daylight, Full, Connecting Stairway, Fully Finished, Garage Access, Heated, Improved, Interior Access, Outside Entrance, Rear Entrance, Side Entrance, Walkout Level, Windows, Other
- Foundation: Slab
- Doors: Sliding Glass, Storm
- Stories Description: Lower 1, Main, Upper 1
- Square Feet: 3,216
- Sq. Ft. Source: Estimated
- Living Area: 3,216 Sq. Ft.
- Finished Above Grnd: 1,924 Sq. Ft.
- Finished Below Grnd: 1,292 Sq. Ft.
- Year Built: 1992
- Year Built Source: Assessor
Unit Information
Unit 1
- Bathrooms-Lower: 1
- Bedrooms-Lower: 2
Lot Features
- Property View: Garden/Lawn, Lake
- Lot Size Source: Estimated
- Zoning: R3
Water Features
- Water Front: Yes
- Water View: Yes
- Navigable Water: Yes
- Water Access: Yes
- Water Access Desc: Boat - Powered, Canoe/Kayak, Fishing Allowed, Personal Watercraft (PWC), Private Access, Public Access, Public Beach, Sail, Swimming Allowed, Waterski/Wakeboard
- Water Front Type: Lake
- Water Front Name: Main Lake
Financial Considerations
- Price Per Sq. Ft.: $446.93
- Association Fee: $1,275
- Assoc Fee Freq.: Annually
- Assessment Year: 2025
- City/TownTax Freq: Annually
- County Tax: $4,405
- County Tax Freq: Annually
- Tax w/Assessment: $710,500
- Tax Amount: $4,405
- Tax Year: 2025
- Terms: Standard Sale
Disclosures and Reports
- Ownership: Fee Simple
- Lot Number: 990
Listed by Keller Williams Realty, Lauren E Stockwell
Sold by EXP Realty, LLC, Carrie Brookman Neeley

Get Pre-Approved Today
Schools
Schools serving 112 Confederate Cir
School District:Orange County Public Schools
| Name | Grades | Distance |
|---|---|---|
Locust Grove Primary School 31230 Constitution Highway, Locust Grove, VA 22508 | PK-2 | 3.3 mi |
Locust Grove Elementary School 31208 Constitution Highway, Locust Grove, VA 22508 | 3-5 | 3.4 mi |
Locust Grove Middle School 6368 Flat Run Road, Locust Grove, VA 22508 | 6-8 | 2.1 mi |
Orange Co. High School 201 Selma Road, Orange, VA 22960 | 9-12 | 18.1 mi |
Disclaimer:
School attendance boundaries provided by ATTOM Data Solutions and are for reference only. Contact the school directly to verify enrollment eligibility.
Price & Sales History for 112 Confederate Cir
Date
Details
Price
Change
Source
8/25/2026
Sold
$840,000
-2.31%
MLS
6/27/2026
Price Reduced
$859,900
-2.06%
MLS
6/16/2026
Price Reduced
$878,000
-1.9%
MLS
5/14/2026
Price Reduced
$895,000
-7.64%
MLS
3/28/2026
Listed
$969,000
—
MLS
Disclaimer: Historical sales information is derived from public records provided by the county offices. Information is not guaranteed and should be independently verified.
112 Confederate Circle, Locust Grove, VA 22508 (MLS# VAOR2013686) is a Single Family property that was sold at $840,000 on August 25, 2026. Want to learn more about 112 Confederate Circle? Do you have questions about finding other Single Family real estate for sale in Locust Grove? You can browse all Locust Grove real estate or contact a Coldwell Banker agent to request more information.