No photo available
$419,000 Coming Soon
Property Description
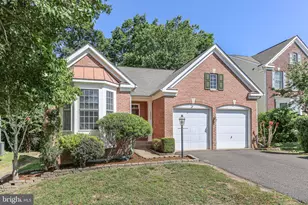
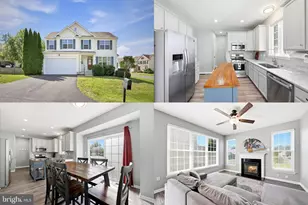
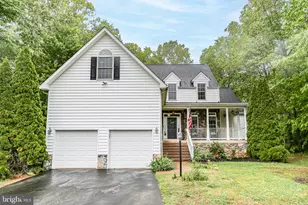
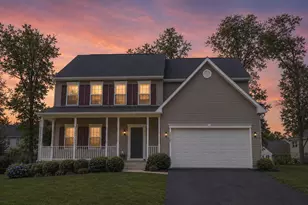
Nestled in the charming Somerset community, this delightful ranch-style home offers a perfect blend of comfort and functionality. Built in 2006, the property features a warm brick and vinyl exterior, inviting you into a cozy interior that boasts 1,598 sq. ft. of living space. With four spacious bedrooms and three full bathrooms, this home is designed for both relaxation and entertaining. Step inside to discover a thoughtfully designed layout, including the kitchen and dining area that flows seamlessly into the family room, perfect for gatherings. The galley kitchen is equipped with to making meal prep a breeze. Enjoy cozy evenings by the fireplace, adding a touch of warmth to your living space. The partially finished basement offers additional versatility, with walkout stairs leading to the backyard. Outside, a lovely deck provides a serene spot for morning coffee or evening relaxation. The attached two-car garage ensures convenience and ample storage. Located in a vibrant neighborhood, residents benefit from nearby parks, excellent schools, and community amenities that foster a sense of belonging. Enjoy leisurely strolls through tree-lined streets, and take advantage of local events that bring neighbors together. This home is not just a place to live; it's a place to thrive. Experience the warmth and community spirit that Somerset has to offer!
Full Property Details
Full Property Details for 35277 Balmoral Dr
General
- Price: $419,000
- HOA FEE: $70/month
- Taxes: $2,209 (2025)
- Status: Coming Soon
- Type: Single Family
- Source: BrightMLSMidAtlantic
- MLS ID: VAOR2014304
- Updated: 5/27/2026
- Added to Site: 1 day(s) ago
- Expected Market Date: 6/13/2026
Interior
- Number of Rooms: 6
- Interior Features: Combination Kitchen/Dining, Entry Level Bedroom, Family Room Off Kitchen, Kitchen - Galley, Window Treatments
- Fireplace: Yes
- Number of Fireplaces: 1
- Fireplace(s): Fireplace - Glass Doors, Mantel(s)
- Appliances: Dishwasher, Disposal, Microwave, Refrigerator, Stove
- Flooring: Hardwood, Carpet
Rooms
Bathrooms
- Total Bathrooms: 3
- Full Bathrooms: 3
- Main Floor Baths: 3
- Main - Full Baths: 3
Bedrooms
- Total Bedrooms: 4
- Bedrooms Main & Up: 4
Other Rooms
- Laundry: Hookup, Main Floor
Exterior
- Porch/Patio/Deck: Deck(s)
Parking
- Garage: Yes
- Garage Spaces: 2
- Total Spaces: 2
- Parking Type: Attached Garage
- Garage Description: Garage - Front Entry
Location
- County: ORANGE
- Subdivision: SOMERSET
- Driving Directions: Route 3 West, right onto Somerset Ridge Road to right onto Balmoral Drive to home on the left.
School Information
- School District: Orange County Public Schools
Community
- Association: Yes
Heating & Cooling
- Central air: Yes
- Cooling Type: Ceiling Fan(s), Central A/C
- Cooling Fuel: Electric
- Heating Type: Heat Pump(s), Central
- Heating Fuel: Natural Gas
- Water Heater: Natural Gas
Utilities
- Sewer: Public Septic, Public Sewer
- Water: Public
- Utility Description: Propane, Electric Available, Water Available
Structural Information
- Architectural Style: Ranch/Rambler
- Structure Type: Detached
- Construction: Brick, Vinyl Siding
- Basement: Yes
- Basement Entrance: Yes
- Basement Desc.: Connecting Stairway, Partially Finished, Rear Entrance, Walkout Stairs
- Foundation: Slab
- Roof: Asphalt
- Walls/Ceilings: Dry Wall
- Stories Description: Main
- Square Feet: 3,060
- Sq. Ft. Source: Assessor
- Living Area: 3,060 Sq. Ft.
- Finished Above Grnd: 1,598 Sq. Ft.
- Finished Below Grnd: 1,462 Sq. Ft.
- Year Built: 2006
- Year Built Source: Estimated
Lot Features
- Lot Size (Acres): 0.12
- Lot Size (Sq. Ft.): 5,314
- Lot Size Source: Estimated
- Zoning: R3
Financial Considerations
- Price Per Sq. Ft.: $262.2
- Association Fee: $70
- Assoc Fee Freq.: Monthly
- Assessment Year: 2025
- County Tax: $2,209
- County Tax Freq: Annually
- Tax w/Assessment: $356,400
- Tax Amount: $2,209
- Tax Year: 2025
- Tax Total Finished Sq. Ft.: 1598
Disclosures and Reports
- Ownership: Fee Simple
- Lot Number: 100
Listed by Coldwell Banker Elite, Dawn Marie Josemans
Get Pre-Approved Today
Schools
Schools serving 35277 Balmoral Dr
School District:Orange County Public Schools
| Name | Grades | Distance |
|---|---|---|
Locust Grove Primary School 31230 Constitution Highway, Locust Grove, VA 22508 | PK-2 | 6.7 mi |
Locust Grove Elementary School 31208 Constitution Highway, Locust Grove, VA 22508 | 3-5 | 6.8 mi |
Locust Grove Middle School 6368 Flat Run Road, Locust Grove, VA 22508 | 6-8 | 5.6 mi |
Orange Co. High School 201 Selma Road, Orange, VA 22960 | 9-12 | 20.4 mi |
Disclaimer:
School attendance boundaries provided by ATTOM Data Solutions and are for reference only. Contact the school directly to verify enrollment eligibility.
Price & Sales History for 35277 Balmoral Dr
Date
Details
Price
Change
Source
5/27/2026
Listed
$419,000
26.82%
MLS
7/31/2006
Sold
$330,400
—
Public Record
Disclaimer: Historical sales information is derived from public records provided by the county offices. Information is not guaranteed and should be independently verified.
Tax History
Tax History for 35277 Balmoral Dr
Year
Property Taxes
Change
Tax Assessment
Change
2025
$1,953
—
$256,400
—
2024
$1,953
—
$256,400
—
2023
$1,953
—
$256,400
—
2022
$1,953
4%
$256,400
-2%
2021
$1,875
—
$260,400
—
2020
$1,875
—
$260,400
12%
2019
$1,870
—
$232,600
—
2018
$1,870
—
$232,600
—
2017
$1,870
—
$232,600
—
2016
$1,870
-2%
$232,600
-2%
2015
$1,900
—
$236,300
—
2014
$1,900
12%
$236,300
—
2013
$1,701
—
$236,300
—
Disclaimer: Historical tax information is derived from public records provided by the county offices. Information is not guaranteed and should be independently verified.
Estimate the Cost
Estimate the Cost for 35277 Balmoral Dr
35277 Balmoral Drive, Locust Grove, VA 22508 (MLS# VAOR2014304) is a Single Family property with 4 bedrooms and 3 full bathrooms. 35277 Balmoral Drive is currently listed for $419,000 and was received on May 27, 2026. Want to learn more about 35277 Balmoral Drive? Do you have questions about finding other Single Family real estate for sale in Locust Grove? You can browse all Locust Grove real estate or contact a Coldwell Banker agent to request more information.