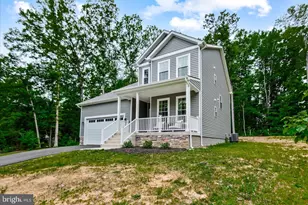
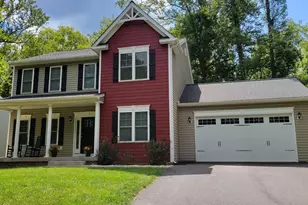
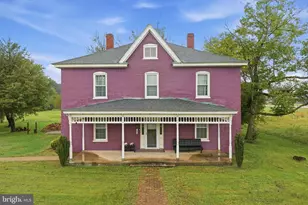
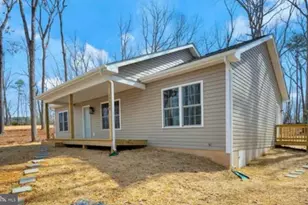
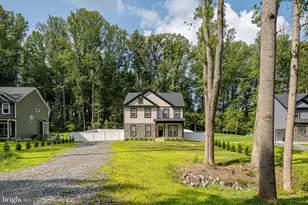
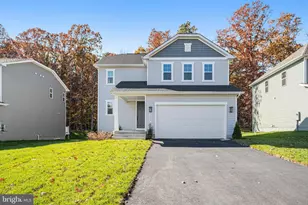
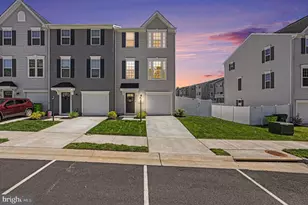
Full Property Details for 35699 Pine Needle Ln
General
- Price: $439,900
- HOA FEE: $43/month
- Taxes: (2022)
- Status: Active
- Type: Single Family
- Source: BrightMLSMidAtlantic
- MLS ID: VAOR2014702
- Updated: 9/28/2026
- Added to Site: 87 day(s) ago
Interior
- Rooms/Areas: Dining Room, Primary Bedroom, Bedroom 2, Bedroom 3, Bedroom 4, Kitchen, Foyer, Great Room, Laundry, Recreation Room, Bathroom 2, Primary Bathroom, Half Bath
- Appliances: Built-In Microwave, Dishwasher, Disposal, Icemaker, Microwave, Refrigerator, Oven/Range - Gas, Stainless Steel Appliances
- Flooring: Carpet, Luxury Vinyl Plank, Ceramic Tile, Laminated
Rooms
- Total Bathrooms: 3
- Full Bathrooms: 2
- Half Bathrooms: 1
- Upper Floor Baths: 2
- Upper - Full Baths: 2
- Main Floor Baths: 1
- Main - 1/2 Baths: 1
- Total Bedrooms: 4
- Bedrooms Upper: 4
Additional Information
- Shared Pool: Yes
- Pool: Yes
Exterior
- Exterior Features: Exterior Lighting, Gutter System
- Porch/Patio/Deck: Porch(es)
Parking
- Garage: Yes
- Garage Spaces: 2
- Total Spaces: 7
- Parking Features: Asphalt Driveway
- Parking Type: Attached Garage, Driveway, On Street
- Garage Description: Garage - Front Entry, Inside Access
Location
- County: ORANGE
- Subdivision: WILDERNESS SHORES
- Driving Directions: See GPS
School Information
- School District: Orange County Public Schools
- High School: Orange County
Community
- Association: Yes
- Assoc. Fees Include: Trash, Snow Removal, Common Area Maintenance
- Pets Allowed: Yes
- Pets: No Pet Restrictions
Heating & Cooling
- Central air: Yes
- Cooling Type: Central A/C
- Cooling Fuel: Electric
- Heating Type: Central
- Heating Fuel: Electric
- Water Heater: Electric
Utilities
- Sewer: Public Sewer
- Water: Public
Structural Information
- Architectural Style: Colonial
- Structure Type: Detached
- Builder: D.R. Horton
- Model: Deerfield
- Construction: Vinyl Siding
- Basement: Yes
- Basement Desc.: Walkout Level, Rough Bath Plumb, Unfinished, Windows
- Foundation: Concrete Perimeter
- Roof: Asphalt, Architectural Shingle
- Walls/Ceilings: Dry Wall
- Windows: Double Hung, Vinyl Clad
- Doors: Sliding Glass, Insulated, Storm
- Stories Description: Main, Upper 1
- Square Feet: 1,958
- Sq. Ft. Source: Estimated
- Living Area: 1,958 Sq. Ft.
- Finished Above Grnd: 1,958 Sq. Ft.
- Year Built: 2023
- Year Built Source: Estimated
Lot Features
- Lot Size (Acres): 0.28
- Lot Size (Sq. Ft.): 12,196
- Lot Size Source: Estimated
- Street/Road Desc.: Paved
- Zoning: RESIDENTIAL
- Fencing (Description): Privacy, Vinyl, Rear
Financial Considerations
- Price Per Sq. Ft.: $224.67
- Association Fee: $43
- Assoc Fee Freq.: Monthly
- Assessment Year: 2026
- Tax w/Assessment: $437,700
- Tax Year: 2022
Disclosures and Reports
Listed by EXP Realty, LLC, Brittney M. R. Draghia