This is a carousel with tiles that activate property listing cards. Use the previous and next buttons to navigate.
1/1
$1,725,000
This is a carousel with tiles that activate property listing cards. Use the previous and next buttons to navigate.
1/1
Property Description
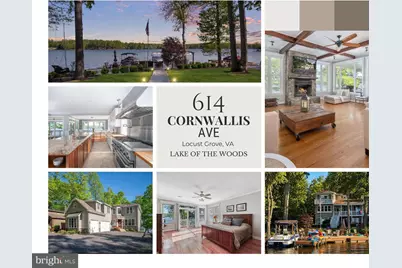
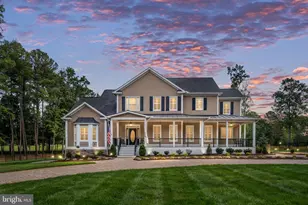
Welcome to your lakefront escape! This impressive 6-BD, 5.5-BA custom-built waterfront home offers a seamless blend of comfort, functionality, & true lakeside living-conveniently located just 90 minutes from Washington, DC & within 60 minutes of Richmond, Charlottesville, & Warrenton, VA. Ideally positioned to take full advantage of wide lake views in one of the most desirable sections of Lake of the Woods-often referred to as Virginia's best-kept secret-this 5,602 sq ft home pairs classic design with modern livability, offering both space & privacy in a peaceful, scenic setting. As you enter the main level, you're welcomed by open-concept living areas, hardwood flooring, & large windows in the family room that bring in natural light and showcase the water. Built with both everyday living & hosting in mind, this thoughtfully designed home features a well-appointed kitchen with a professional-grade Fisher & Paykel gas range, granite & butcherblock countertops, stainless steel appliances, & a large island that connects easily to the dining and living spaces-ideal for gatherings, holidays, or casual weekends at home. The gas fireplace adds warmth and a comfortable setting for evenings in. The main level also includes a guest suite with a bath & a dedicated home office. Upstairs, the primary suite offers a spacious and relaxing retreat with large windows, lake views, and access to a private balcony. The en-suite bath includes a sauna shower, soaking tub, dual vanities, & a generous walk-in closet. The upper level also features a game room & three additional bedrooms, including a Jack-and-Jill bath, along with a well-finished guest room offering both comfort and great views for visitors. The lower level provides a fully equipped in-law suite, complete with a kitchenette, large living and dining area, oversized bedroom, adjoining bath with dual vanities, as well as a laundry space and storage. With its own private entrance, this level offers flexible use-ideal for extended stays, guests, or potential rental income. This lakefront property also includes an attached 3-car garage with room for vehicles and water gear, along with a detached single-car garage that works well for extra storage, a workshop, or hobby space. Outdoor spaces are designed to make the most of the setting, with multiple areas to enjoy the lake. A covered porch on the main level is perfect for morning coffee or evening downtime, while the front and back yards-supported by an irrigation system-offer room to relax and unwind. The lakeside patio and dock are set up for entertaining, creating an ideal space for swimming, sun, and evenings by the fire. The dock accommodates up to three boats and includes a high-capacity boat lift. Whether you're boating, fishing, or simply enjoying the surroundings, this home is ready for waterfront living. Furnishings and two boats are negotiable, offering a unique turnkey opportunity. Located in a gated community with resort-style amenities including beaches, parks, clubhouse dining, tennis & pickleball courts, an equestrian center, pool, fitness complex, and an 18-hole championship golf course. Set in one of the quieter sections of the community, this 2009 lakefront home offers a balance of views, privacy, and usability. From relaxed evenings by the fireplace to full days on the water, it delivers the best of lake living-well-suited for year-round use or as a second home retreat.
Full Property Details
Full Property Details for 614 Cornwallis Ave
General
- Sold For: $1,725,000
- HOA FEE: $191/month
- HOA FEE FREQ.: Annually
- Taxes: $7,413 (2025)
- Status: Closed
- Type: Single Family
- Source: BrightMLSMidAtlantic
- MLS ID: VAOR2013926
- Added to Site: 76 day(s) ago
Interior
- Interior Features: 2nd Kitchen, Bathroom - Jetted Tub, Bathroom - Walk-In Shower, Carpet, Ceiling Fan(s), Chair Railings, Combination Dining/Living, Combination Kitchen/Dining, Combination Kitchen/Living, Entry Level Bedroom, Floor Plan - Open, Kitchen - Gourmet, Kitchen - Island, Kitchen - Table Space, Pantry, Recessed Lighting, Sauna, Skylight(s), Store/Office, Upgraded Countertops, Walk-in Closet(s), Window Treatments, Wood Floors
- Fireplace: Yes
- Number of Fireplaces: 2
- Fireplace(s): Gas/Propane
- Appliances: Built-In Microwave, Cooktop, Dishwasher, Disposal, Dryer - Gas, Exhaust Fan, Oven/Range - Gas, Refrigerator, Stainless Steel Appliances, Washer/Dryer Stacked, Washer, Stove, Oven - Wall
- Flooring: Ceramic Tile, Hardwood, Laminate Plank, Partially Carpeted
Rooms
Bathrooms
- Total Bathrooms: 6
- Full Bathrooms: 5
- Half Bathrooms: 1
- Upper Floor Baths: 3
- Upper - Full Baths: 3
- Main Floor Baths: 1
- Main - Full Baths: 1
- Lower Floor Baths: 2
- Lower - Full Baths: 1
- Lower - 1/2 Baths: 1
Bedrooms
- Total Bedrooms: 6
- Bedrooms Upper: 4
- Bedrooms Lower: 1
- Bedrooms Main & Up: 1
Other Rooms
- Laundry: Lower Floor, Upper Floor
Additional Information
- Shared Amenities: Bar/Lounge, Basketball Courts, Beach, Boat Dock/Slip, Boat Ramp, Club House, Common Grounds, Community Center, Fitness Center, Gated Community, Golf Course Membership Available, Jog/Walk Path, Lake, Pool - Outdoor, Riding/Stables, Security, Tennis Courts, Tot Lots/Playground
- Shared Pool: Yes
- Pool: Yes
- Spa: Yes
Exterior
- Exterior Features: Boat Storage, Exterior Lighting, Sidewalks, Underground Lawn Sprinkler
- Porch/Patio/Deck: Deck(s), Patio(s)
Parking
- Garage: Yes
- Garage Spaces: 4
- Total Spaces: 10
- Parking Type: Attached Garage, Detached Garage, Driveway
- Garage Description: Garage - Side Entry, Garage Door Opener, Inside Access
Location
- County: ORANGE
- Subdivision: LAKE OF THE WOODS
- Driving Directions: Set GPS to 100 Lake of the Woods Way, Locust Grove. Once through the gate, Turn right onto Lakeview Parkway (this is the main loop road around the lake). Follow Lakeview Parkway for a little over 2 miles, passing the golf course and clubhouse area. Turn right onto Cornwallis Avenue. Continue down Cornwallis Ave until you reach 614 Cornwallis Ave (home will be on your right/left depending on direction).
- Location Details: Lake
School Information
- School District: Orange County Public Schools
Community
- Association: Yes
- Assoc. Name: LAKE OF THE WOODS ASSOCIATION
- Assoc. Fees Include: Common Area Maintenance, Road Maintenance, Security Gate, Snow Removal, Trash, Management, Pool(s), Reserve Funds
Heating & Cooling
- Central air: Yes
- Cooling Type: Central A/C, Ceiling Fan(s), Heat Pump(s)
- Cooling Fuel: Electric
- Heating Type: Forced Air
- Heating Fuel: Electric, Propane - Leased
- Water Heater: Tankless, Propane
Utilities
- Sewer: Public Sewer
- Water: Public
- Utility Description: Cable TV Available, Electric Available, Phone Available, Water Available, Propane
Structural Information
- Architectural Style: Traditional, Craftsman
- Structure Type: Detached
- Construction: Vinyl Siding
- Basement: Yes
- Basement Entrance: Yes
- Basement Desc.: Daylight, Full, Fully Finished, Heated, Interior Access, Outside Entrance, Poured Concrete, Rear Entrance, Walkout Level, Windows
- Foundation: Concrete Perimeter
- Roof: Architectural Shingle
- Walls/Ceilings: Dry Wall
- Stories Description: Lower 1, Main, Upper 1
- Square Feet: 5,602
- Sq. Ft. Source: Estimated
- Living Area: 5,602 Sq. Ft.
- Finished Above Grnd: 3,962 Sq. Ft.
- Finished Below Grnd: 1,640 Sq. Ft.
- Year Built: 2009
- Year Built Source: Assessor
- Property Condition: Excellent
Unit Information
Unit 1
- Bathrooms-Lower: 2
- Bedrooms-Lower: 1
Lot Features
- Property View: Lake
- Lot Size (Acres): 0.41
- Lot Size (Sq. Ft.): 17,859
- Lot Size Source: Estimated
- Zoning: RESIDENTIAL
- Lot Description: Fishing Available, Front Yard, Landscaping, Rear Yard, Sloping
Water Features
- Water Front: Yes
- Water View: Yes
- Navigable Water: Yes
- Water Access: Yes
- Water Front Type: Lake
Financial Considerations
- Price Per Sq. Ft.: $492.18
- Association Fee: $2,295
- Assoc Fee Freq.: Annually
- Assessment Year: 2025
- Tax w/Assessment: $1,195,700
- Tax Amount: $7,413
- Tax Year: 2025
- Terms: Standard Sale
Disclosures and Reports
- Ownership: Fee Simple
Listed by Keller Williams Realty/Lee Beaver & Assoc., Sabrina Johnson
Sold by Unrepresented, Unrepresented

Get Pre-Approved Today
Schools
Schools serving 614 Cornwallis Ave
School District:Orange County Public Schools
| Name | Grades | Distance |
|---|---|---|
Locust Grove Primary School 31230 Constitution Highway, Locust Grove, VA 22508 | PK-2 | 4.5 mi |
Locust Grove Elementary School 31208 Constitution Highway, Locust Grove, VA 22508 | 3-5 | 4.7 mi |
Locust Grove Middle School 6368 Flat Run Road, Locust Grove, VA 22508 | 6-8 | 3.3 mi |
Orange Co. High School 201 Selma Road, Orange, VA 22960 | 9-12 | 19.1 mi |
Disclaimer:
School attendance boundaries provided by ATTOM Data Solutions and are for reference only. Contact the school directly to verify enrollment eligibility.
Price & Sales History for 614 Cornwallis Ave
Date
Details
Price
Change
Source
7/07/2026
Sold
$1,725,000
-11.54%
MLS
5/30/2026
Price Reduced
$1,950,000
-2.5%
MLS
4/24/2026
Listed
$1,999,999
—
MLS
Disclaimer: Historical sales information is derived from public records provided by the county offices. Information is not guaranteed and should be independently verified.
614 Cornwallis Avenue, Locust Grove, VA 22508 (MLS# VAOR2013926) is a Single Family property that was sold at $1,725,000 on July 07, 2026. Want to learn more about 614 Cornwallis Avenue? Do you have questions about finding other Single Family real estate for sale in Locust Grove? You can browse all Locust Grove real estate or contact a Coldwell Banker agent to request more information.