Full Property Details for Wilderness Shores Way
General
- Price: $409,999
- HOA FEE: $63/month
- HOA FEE FREQ.: Quarterly
- Taxes: (2026)
- Status: Under Contract
- Type: Townhouse
- Source: BrightMLSMidAtlantic
- MLS ID: VAOR2014136
- Updated: 5/13/2026
- Added to Site: 12 day(s) ago
Interior
- Rooms/Areas: Dining Room, Kitchen, Study, Great Room, Laundry
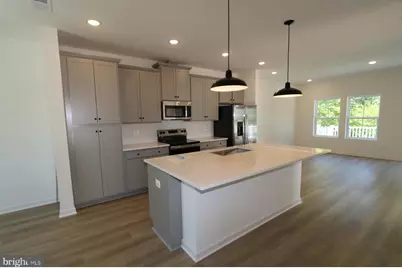
- Interior Features: Carpet, Combination Dining/Living, Family Room Off Kitchen, Floor Plan - Open, Pantry, Primary Bath(s), Upgraded Countertops, Walk-in Closet(s), Kitchen - Island
- Appliances: Built-In Microwave, Built-In Range, Dishwasher, Disposal, Energy Efficient Appliances, Washer, Dryer, Stainless Steel Appliances
- Flooring: Carpet, Ceramic Tile, Luxury Vinyl Plank
Rooms
- Total Bathrooms: 4
- Full Bathrooms: 2
- Half Bathrooms: 2
- Upper Floor Baths: 2
- Upper - Full Baths: 2
- Main Floor Baths: 1
- Main - 1/2 Baths: 1
- Lower Floor Baths: 1
- Lower - 1/2 Baths: 1
- Total Bedrooms: 3
- Bedrooms Upper: 3
Additional Information
- Shared Amenities: Club House, Tennis Courts, Swimming Pool, Picnic Area, Jog/Walk Path
- Shared Pool: Yes
- Pool: Yes
- Security/Safety: Carbon Monoxide Detector(s), Smoke Detector
Exterior
- Exterior Features: Sidewalks, Exterior Lighting, Sport Court, Play Area
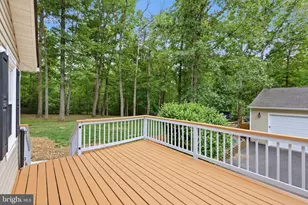
- Porch/Patio/Deck: Deck(s)
Parking
- Garage: Yes
- Garage Spaces: 1
- Total Spaces: 2
- Parking Features: Paved Driveway
- Parking Type: Attached Garage, Driveway, On Street
- Garage Description: Garage Door Opener, Garage - Front Entry
Location
- County: ORANGE
- Subdivision: WILDERNESS SHORES
- Driving Directions: FROM Northern VA TAKE I 95 South to Exit 130B onto Route 3 for approximately 17 miles to RIGHT onto Coyote Trail then RIGHT onto Grey Wolf Lane
School Information
- School District: Orange County Public Schools
Community
- Association: Yes
- Assoc. Fees Include: Common Area Maintenance, Lawn Maintenance, Trash, Snow Removal
Heating & Cooling
- Central air: Yes
- Cooling Type: Programmable Thermostat, Central A/C
- Cooling Fuel: Electric
- Heating Type: 90% Forced Air, Heat Pump(s), Central
- Heating Fuel: Electric
- Water Heater: Electric
Utilities
- Sewer: Public Sewer
- Water: Public
Structural Information
- Architectural Style: Traditional
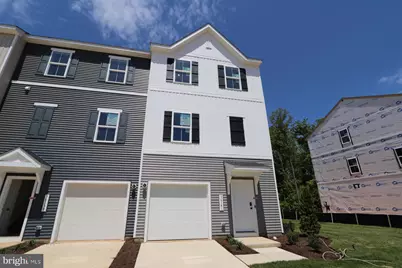
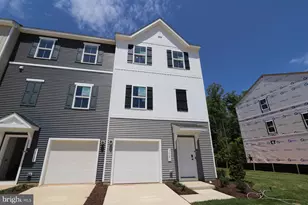
- Structure Type: End of Row/Townhouse
- Builder: K. HOVNANIAN HOMES
- Model: GREENWICH
- Construction: Advanced Framing, Batts Insulation, Blown-In Insulation, Vinyl Siding
- Foundation: Slab
- Roof: Asphalt
- Walls/Ceilings: 9'+ Ceilings, Dry Wall
- Windows: Double Pane, Energy Efficient
- Doors: Sliding Glass, Insulated
- Stories Description: Lower 1, Main, Upper 1
- Square Feet: 1,927
- Sq. Ft. Source: Estimated
- Living Area: 1,927 Sq. Ft.
- Finished Above Grnd: 1,927 Sq. Ft.
- Year Built: 2026
- Year Built Source: Estimated
- Property Condition: Excellent
Unit Information
Lot Features
- Lot Size (Acres): 0.8
- Lot Size (Sq. Ft.): 34,848
- Lot Size Source: Estimated
- Zoning: TOWNHOMES
Financial Considerations
- Price Per Sq. Ft.: $212.77
- Association Fee: $189
- Assoc Fee Freq.: Quarterly
- Tax Year: 2026
Disclosures and Reports
Listed by Long & Foster Real Estate, Inc., Javen House and Long & Foster Real Estate, Inc., Kimberlee S House