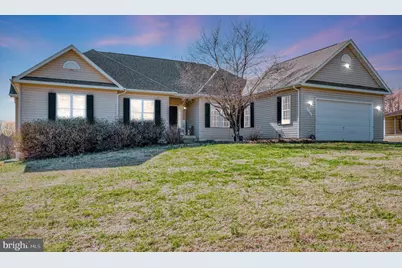
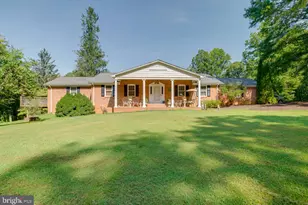
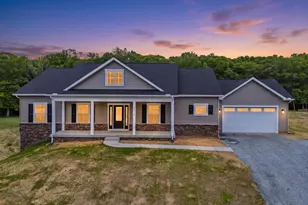
Full Property Details for 5823 Sumerduck Rd
General
- Sold For: $780,000
- Taxes: $6,731 (2025)
- Status: Closed
- Type: Single Family
- Source: BrightMLSMidAtlantic
- MLS ID: VAFQ2020848
- Added to Site: 217 day(s) ago
Interior
- Number of Rooms: 13
- Rooms/Areas: Living Room, Dining Room, Primary Bedroom, Bedroom 2, Bedroom 3, Bedroom 4, Bedroom 5, Kitchen, Family Room, Breakfast Room, Other, Recreation Room, Utility Room, Media Room, Bedroom 6, Bathroom 1, Bathroom 2, Bathroom 3, Primary Bathroom
- Interior Features: Bathroom - Jetted Tub, Breakfast Area, Carpet, Ceiling Fan(s), Entry Level Bedroom, Family Room Off Kitchen, Floor Plan - Traditional, Formal/Separate Dining Room, Kitchen - Eat-In, Primary Bath(s), Walk-in Closet(s), Window Treatments, Bathroom - Stall Shower, Crown Moldings, Kitchen - Island, Kitchen - Table Space, Pantry, Recessed Lighting
- Fireplace: Yes
- Number of Fireplaces: 1
- Fireplace(s): Fireplace - Glass Doors, Gas/Propane
- Appliances: Cooktop, Dishwasher, Dryer, Exhaust Fan, Icemaker, Oven - Wall, Refrigerator, Washer, Water Heater, Cooktop - Down Draft, Microwave, Oven - Double, Water Dispenser
- Flooring: Carpet, Ceramic Tile
Rooms
- Total Bathrooms: 5
- Full Bathrooms: 4
- Half Bathrooms: 1
- Main Floor Baths: 4
- Main - Full Baths: 3
- Main - 1/2 Baths: 1
- Lower Floor Baths: 1
- Lower - Full Baths: 1
- Total Bedrooms: 6
- Bedrooms Lower: 2
- Bedrooms Main & Up: 4
- Laundry: Main Floor, Washer In Unit, Dryer In Unit
Additional Information
- Pool: Yes
- Private Pool: Yes
- Pool Description: Above Ground
- Security/Safety: Smoke Detector, Security System
Exterior
- Exterior Features: Outbuilding(s), Play Equipment
- Porch/Patio/Deck: Patio(s)
Parking
- Garage: Yes
- Garage Spaces: 8
- Carport Spaces: 2
- Total Spaces: 16
- Parking Features: Paved Driveway
- Parking Type: Attached Garage, Detached Carport, Driveway, Detached Garage
- Garage Description: Garage - Front Entry, Garage Door Opener, Inside Access, Oversized
Location
- County: FAUQUIER
- Driving Directions: From Bealeton - 17S to a right at Courtneys Corner. Turn left on Sumerduck Rd to 5823 on right
School Information
- School District: Fauquier County Public Schools
- Elementary School: Mary Walter
- Middle School: Cedar Lee
- High School: Liberty
Community
- Pets Allowed: Yes
- Pets: No Pet Restrictions
Heating & Cooling
- Central air: Yes
- Cooling Type: Ceiling Fan(s), Central A/C
- Cooling Fuel: Electric
- Heating Type: Central
- Heating Fuel: Propane - Owned
- Water Heater: Propane
Utilities
- Sewer: On Site Septic
- Water: Well
Structural Information
- Architectural Style: Ranch/Rambler
- Structure Type: Detached
- Construction: Vinyl Siding
- Basement: Yes
- Basement Entrance: Yes
- Basement Desc.: Full, Fully Finished, Interior Access, Outside Entrance, Connecting Stairway, Daylight, Partial
- Foundation: Block
- Roof: Architectural Shingle
- Walls/Ceilings: Dry Wall, 9'+ Ceilings, Cathedral Ceilings
- Windows: Double Pane, Bay/Bow, Insulated, Screens, Vinyl Clad
- Doors: Insulated, Six Panel
- Stories Description: Lower 1, Main
- Square Feet: 7,321
- Sq. Ft. Source: Estimated
- Living Area: 4,886 Sq. Ft.
- Finished Above Grnd: 2,451 Sq. Ft.
- Finished Below Grnd: 2,435 Sq. Ft.
- Year Built: 1998
- Year Built Source: Assessor
Unit Information
- Bathrooms-Lower: 1
- Bedrooms-Lower: 2
Additional Structures
- Other Structures: Garage(s)
Lot Features
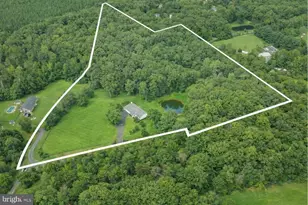
- Lot Size (Acres): 15.79
- Lot Size (Sq. Ft.): 687,812
- Lot Size Source: Estimated
- Zoning: RA
- Lot Description: Backs - Parkland, Cleared, Partly Wooded
- Horse Property: Yes
- Horse Facility Desc.: Horses Allowed
Financial Considerations
- Price Per Sq. Ft.: $346.8
- Assessment Year: 2025
- City/TownTax Freq: Annually
- County Tax: $6,731
- County Tax Freq: Semi-Annually
- Tax w/Assessment: $694,700
- Tax Amount: $6,731
- Tax Year: 2025
- Terms: Standard Sale
- Tax Total Finished Sq. Ft.: 2451
Disclosures and Reports
- Ownership: Fee Simple
- Exclusions: Starlink equipment, Ring cameras, Alexa
- Inclusions: Detached garage, freezer in garage
Listed and Sold by Century 21 Redwood Realty, Jami M Harich