This is a carousel with tiles that activate property listing cards. Use the previous and next buttons to navigate.
1/1
$770,000
This is a carousel with tiles that activate property listing cards. Use the previous and next buttons to navigate.
1/1
Property Description
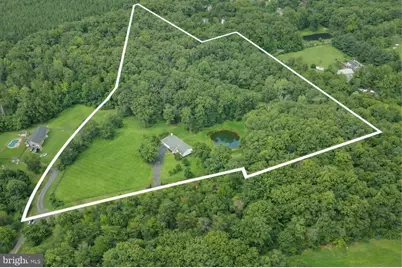
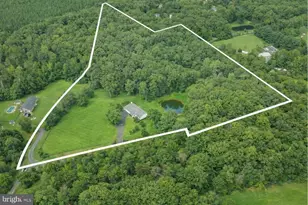
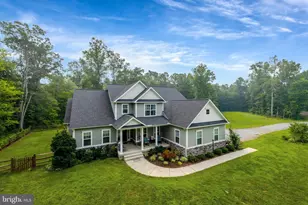
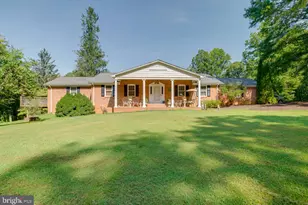
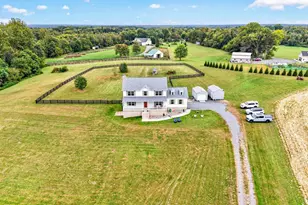
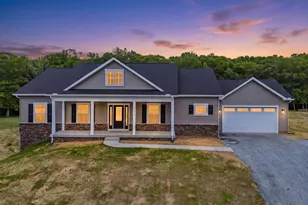
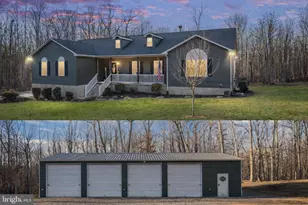
10.7 acres, high speed internet, main level living, fully finished basement walk out, private, quiet and everything new. Perfect setup for multi-generational living, outdoor enthusiasts, and those seeking freedom, space, and privacy. From the moment you enter through the four-board fencing and stately front gate, you'll feel the peace and possibility this property provides. The land is a harmonious mix of open pasture and wooded privacy-ideal for horses, livestock, gardening, or simply enjoying the natural beauty of your surroundings. A spring-fed pond adds to the property's charm, offering tranquil views from the back deck and creating a true sanctuary for those who crave the outdoors. Inside, the main level welcomes you with three bedrooms and two and a half baths, including a primary suite designed for comfort and relaxation. The open layout connects the kitchen, dining, and living areas, making it ideal for everyday life or entertaining. Fresh paint, updated flooring, and custom finishes throughout ensure the home is move-in ready while maintaining its timeless country character. Downstairs, the fully finished lower level expands the possibilities. With its own entrance, full kitchen, bedroom, full bath, living and family rooms, plus a flex office space, this level easily functions as a second residence-perfect for in-laws, guests, or an income-producing suite. There's even potential for a fifth bedroom, making it one of the most versatile layouts on the market. For those who need storage, workspace, or hobby areas, the property offers a two-car attached garage, a detached carport, and multiple barns and sheds-ideal for vehicles, equipment, or farm use. Whether you dream of running a small farmette, housing animals, or simply having room to roam, this property has it all. New Roof, New Windows, kitchen, bath, flooring, walls ready for you to move in. Tucked away in Sumerduck yet conveniently located between Warrenton, Fredericksburg, and Culpeper, this estate offers the space, flexibility, and privacy today's buyers are searching for.
Full Property Details
Full Property Details for 5323 Greatmeade Ln
General
- Sold For: $770,000
- Taxes: $4,441 (2022)
- Status: Closed
- Type: Single Family
- Source: BrightMLSMidAtlantic
- MLS ID: VAFQ2017656
- Added to Site: 318 day(s) ago
Interior
- Rooms/Areas: Living Room, Dining Room, Primary Bedroom, Bedroom 2, Bedroom 3, Bedroom 4, Kitchen, Family Room, Office
- Interior Features: 2nd Kitchen, Bathroom - Walk-In Shower, Bathroom - Tub Shower, Breakfast Area, Ceiling Fan(s), Entry Level Bedroom, Family Room Off Kitchen, Floor Plan - Open, Kitchen - Eat-In, Kitchen - Island, Kitchen - Table Space, Pantry, Recessed Lighting, Upgraded Countertops, Walk-in Closet(s), Wood Floors
- Fireplace: Yes
- Number of Fireplaces: 1
- Appliances: Built-In Microwave, Built-In Range, Dishwasher, Disposal, Oven/Range - Electric, Refrigerator, Stainless Steel Appliances, Washer/Dryer Hookups Only
- Flooring: Luxury Vinyl Plank
Rooms
Bathrooms
- Total Bathrooms: 4
- Full Bathrooms: 3
- Half Bathrooms: 1
- Main Floor Baths: 3
- Main - Full Baths: 2
- Main - 1/2 Baths: 1
- Lower Floor Baths: 1
- Lower - Full Baths: 1
Bedrooms
- Total Bedrooms: 4
- Bedrooms Lower: 1
- Bedrooms Main & Up: 3
Exterior
- Porch/Patio/Deck: Porch(es), Deck(s)
Parking
- Garage: Yes
- Garage Spaces: 4
- Carport Spaces: 2
- Total Spaces: 12
- Parking Features: Crushed Stone, Private, Stone Driveway
- Parking Type: Driveway, Attached Garage, Detached Garage, Detached Carport
- Garage Description: Garage Door Opener, Garage - Front Entry, Inside Access
Location
- County: FAUQUIER
- Subdivision: DEERFIELD ESTS
- Cross Streets: Courtneys Corner Road
- Driving Directions: GPS
- Location Details: Rural
School Information
- School District: Fauquier County Public Schools
- Elementary School: Mary Walter
- Middle School: Cedar Lee
- High School: Liberty
Community
- Pets Allowed: Yes
- Pets: No Pet Restrictions
Heating & Cooling
- Central air: Yes
- Cooling Type: Ceiling Fan(s), Central A/C, Heat Pump(s)
- Cooling Fuel: Electric
- Heating Type: Central
- Heating Fuel: Central
- Water Heater: Electric
Utilities
- Sewer: On Site Septic
- Water: Well, Private
- Dist. to Water: 150 Feet
Structural Information
- Property Detached: Yes
- Architectural Style: Contemporary, Raised Ranch/Rambler, Ranch/Rambler
- Structure Type: Detached
- Construction: Brick, Vinyl Siding
- Basement: Yes
- Basement Desc.: Daylight, Full, Full, Fully Finished, Walkout Level
- Foundation: Slab
- Roof: Asphalt
- Walls/Ceilings: Dry Wall, Cathedral Ceilings
- Stories Description: Lower 1, Main
- Square Feet: 3,396
- Sq. Ft. Source: Estimated
- Living Area: 3,396 Sq. Ft.
- Finished Above Grnd: 1,698 Sq. Ft.
- Finished Below Grnd: 1,698 Sq. Ft.
- Basement Finished: 100%
- Year Built: 1987
- Year Built Source: Estimated
- Property Condition: Excellent
Unit Information
Unit 1
- Bathrooms-Lower: 1
- Bedrooms-Lower: 1
Additional Structures
- Other Structures: Barn, 2nd Garage, Machine Shed, Run-in Shed, Shed, Storage Barn/Shed
Lot Features
- Property View: Panoramic, Pond, Trees/Woods
- Lot Size (Acres): 10.78
- Lot Size (Sq. Ft.): 469,760
- Lot Size Source: Estimated
- Street/Road Desc.: Gravel
- Building Sites: 1
- Zoning: RA
- Lot Description: Backs to Trees, Cleared, Front Yard, Landscaping, Level, No Thru Street, Partly Wooded, Pond, Private, Rear Yard
Water Features
- Water View: Yes
- Water Front Type: Pond
Financial Considerations
- Price Per Sq. Ft.: $441.64
- Assessment Year: 2022
- County Tax: $3,728
- County Tax Freq: Annually
- Tax w/Assessment: $491,800
- Tax Amount: $4,441
- Tax Year: 2022
- Terms: Standard Sale
Disclosures and Reports
- Ownership: Fee Simple
- Inclusions: Barns (2) and Sheds (2)
- Lot Number: 5
Listed by Spangler Real Estate, Cheryl C Spangler
Sold by Lopez Realtors, Jenny C Lopez

Get Pre-Approved Today
Schools
Schools serving 5323 Greatmeade Ln
School District:Fauquier County Public Schools
| Name | Grades | Distance |
|---|---|---|
Mary Walter Elementary School 4529 Morrisville Road, Bealeton, VA 22712 | PK-5 | 1.9 mi |
Cedar Lee Middle School 11138 Marsh Road, Bealeton, VA 22712 | 6-8 | 6.6 mi |
Liberty High School, Bealeton, VA 6300 Independence Avenue, Bealeton, VA 22712 | 9-12 | 7.4 mi |
Disclaimer:
School attendance boundaries provided by ATTOM Data Solutions and are for reference only. Contact the school directly to verify enrollment eligibility.
Price & Sales History for 5323 Greatmeade Ln
Date
Details
Price
Change
Source
4/28/2026
Sold
$770,000
2.68%
MLS
3/16/2026
Price Reduced
$749,900
-6.15%
MLS
12/15/2025
Price Increased
$799,000
5.27%
MLS
9/26/2025
Price Reduced
$759,000
-5.12%
MLS
8/22/2025
Listed
$799,999
—
MLS
Disclaimer: Historical sales information is derived from public records provided by the county offices. Information is not guaranteed and should be independently verified.
5323 Greatmeade Lane, Sumerduck, VA 22742 (MLS# VAFQ2017656) is a Single Family property that was sold at $770,000 on April 28, 2026. Want to learn more about 5323 Greatmeade Lane? Do you have questions about finding other Single Family real estate for sale in Sumerduck? You can browse all Sumerduck real estate or contact a Coldwell Banker agent to request more information.