This is a carousel with tiles that activate property listing cards. Use the previous and next buttons to navigate.
1/1
$780,000
This is a carousel with tiles that activate property listing cards. Use the previous and next buttons to navigate.
1/1
Property Description
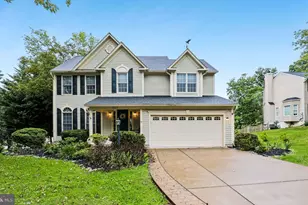
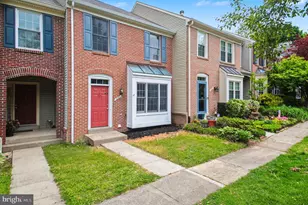
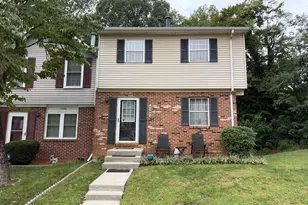
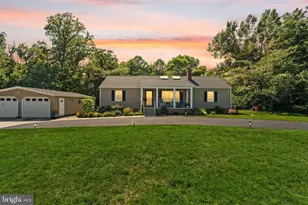
NO HOA! NO HOA! MAJOR PRICE IMPROVEMENT! Reduced by $33,400 - Schedule Your Tour Today! NO HOA! Stunning Corner-Lot Home on Over Half an Acre! Welcome to 10538 Greene Drive, a beautifully updated 4-bedroom, 4-bathroom home in the highly sought-after Harbor View community of Lorton, Virginia. Perfectly situated on a premium corner lot of more than half an acre, this exceptional property offers an ideal combination of space, comfort, privacy, and convenience. With more than 3,000 square feet of thoughtfully designed living space, you'll immediately appreciate the luxury vinyl plank flooring, abundant natural light, and two charming wood-burning fireplaces that create a warm, welcoming atmosphere throughout the home. Step outside to your own private backyard retreat. The professionally landscaped, fully fenced yard showcases a beautiful brick patio-perfect for hosting gatherings, relaxing with family and friends, or simply enjoying the peaceful surroundings. A spacious two-car garage and extended driveway provide ample parking for both residents and guests. Harbor View residents also have the opportunity to join the Harbor View Marina, located just one block away. Optional marina membership includes access to boat slips, a private boat launch, fishing areas, a picnic pavilion, and a playground-offering the perfect way to enjoy Northern Virginia's waterfront lifestyle. Commuters will appreciate the home's outstanding location. The Lorton VRE Station and Amtrak Auto Train are just minutes away, providing convenient access throughout the Washington metropolitan area. Major employers are within easy reach, including Fort Belvoir (less than 20 minutes), Joint Base Myer-Henderson Hall (approximately 25 minutes), Quantico (less than 30 minutes), and the Pentagon and downtown Washington, D.C. (approximately 30-35 minutes). Outdoor enthusiasts will love the nearby recreation opportunities at Pohick Bay Regional Park and Mason Neck State Park, where miles of scenic trails, boating, wildlife viewing, and countless outdoor adventures await. 10538 Greene Drive truly offers the best of both worlds-a peaceful, private retreat with exceptional access to everything Northern Virginia has to offer. Now offered at an exciting new price, this remarkable home presents an exceptional value in one of Lorton's most desirable communities. Schedule your private showing today and discover why this beautiful corner-lot home is the one you've been waiting for!
Full Property Details
Full Property Details for 10538 Greene Terrace
General
- Sold For: $780,000
- Taxes: $9,298 (2025)
- Status: Closed
- Type: Single Family
- Source: BrightMLSMidAtlantic
- MLS ID: VAFX2311840
- Added to Site: 137 day(s) ago
Interior
- Rooms/Areas: Living Room, Dining Room, Kitchen, Basement, Foyer, Laundry, Recreation Room, Utility Room, Half Bath
- Interior Features: Bathroom - Tub Shower, Ceiling Fan(s), Combination Kitchen/Dining, Dining Area, Kitchen - Eat-In, Kitchen - Island, Kitchen - Table Space, Pantry, Primary Bath(s), Recessed Lighting
- Fireplace: Yes
- Number of Fireplaces: 2
- Fireplace(s): Brick, Wood
- Appliances: Disposal, Dryer - Front Loading, Exhaust Fan, Extra Refrigerator/Freezer, Icemaker, Microwave, Oven/Range - Electric, Refrigerator, Stainless Steel Appliances, Stove, Washer, Washer - Front Loading, Water Heater
- Flooring: Engineered Wood
Rooms
Bathrooms
- Total Bathrooms: 4
- Full Bathrooms: 2
- Half Bathrooms: 2
- Upper Floor Baths: 2
- Upper - Full Baths: 2
- Main Floor Baths: 1
- Main - 1/2 Baths: 1
- Lower Floor Baths: 1
- Lower - 1/2 Baths: 1
Bedrooms
- Total Bedrooms: 4
- Bedrooms Upper: 4
Other Rooms
- Laundry: Basement
Exterior
- Exterior Features: Extensive Hardscape, Sidewalks, Street Lights, Other
Parking
- Garage: Yes
- Garage Spaces: 4
- Total Spaces: 4
- Parking Features: Asphalt Driveway, Paved Driveway
- Parking Type: Attached Garage, On Street, Parking Garage
- Garage Description: Garage - Side Entry, Garage Door Opener, Inside Access
Location
- County: FAIRFAX
- Subdivision: HARBOR VIEW
- Driving Directions: 395 to Richmond Hwy/Rt 1, Turn onto Hassett, Left onto Bard Street, Right onto Greene Drive to 10538 Greene, Home is on the Right.
- Location Details: Corner Lot/Unit
School Information
- School District: Fairfax County Public Schools
Community
- Pets Allowed: Yes
- Pets: No Pet Restrictions
Heating & Cooling
- Central air: Yes
- Cooling Type: Central A/C, Ceiling Fan(s)
- Cooling Fuel: Natural Gas
- Heating Type: Forced Air
- Heating Fuel: Natural Gas
- Water Heater: Natural Gas
Utilities
- Sewer: Public Sewer
- Water: Community
- Utility Description: Natural Gas Available, Electric Available, Sewer Available
Structural Information
- Architectural Style: Colonial
- Structure Type: Detached
- Construction: Combination, Brick
- Basement: Yes
- Basement Entrance: Yes
- Basement Desc.: Full, Interior Access, Shelving, Outside Entrance, Partially Finished, Daylight, Partial, Side Entrance, Walkout Level, Walkout Stairs, Windows
- Foundation: Other
- Roof: Architectural Shingle
- Walls/Ceilings: Masonry
- Windows: Bay/Bow
- Stories Description: Lower 1, Main, Upper 1
- Square Feet: 2,215
- Sq. Ft. Source: Assessor
- Living Area: 2,215 Sq. Ft.
- Finished Above Grnd: 2,215 Sq. Ft.
- Year Built: 1968
- Year Built Source: Assessor
- Property Condition: Very Good
Unit Information
Unit 1
- Bathrooms-Lower: 1
Lot Features
- Property View: Harbor
- Lot Size (Acres): 0.56
- Lot Size (Sq. Ft.): 24,434
- Lot Size Source: Assessor
- Street/Road Desc.: Black Top, Approved
- Zoning: 100
- Lot Description: Corner, Front Yard, Open, Rear Yard, Vegetation Planting, Other, Backs to Trees, SideYard(s), Trees/Wooded
- Fencing (Description): Partially, Rear, Wood
Water Features
- Water View: Yes
Financial Considerations
- Price Per Sq. Ft.: $360.95
- Assessment Year: 2026
- County Tax: $9,029
- County Tax Freq: Annually
- Tax w/Assessment: $824,280
- Tax Amount: $9,298
- Tax Year: 2025
- Terms: Standard Sale
- Tax Total Finished Sq. Ft.: 2215
Disclosures and Reports
- Ownership: Fee Simple
- Lot Number: 129
Listed by Career Properties, Inc., Chechena M Thurston-Furlow
Sold by CENTURY 21 New Millennium, Sherry Zikria

Get Pre-Approved Today
Schools
Schools serving 10538 Greene Terrace
School District:Fairfax County Public Schools
| Name | Grades | Distance |
|---|---|---|
Gunston Elementary School 10100 Gunston Road, Lorton, VA 22079 | PK-6 | 1.2 mi |
South County Middle School 8700 Laurel Crest Drive, Lorton, VA 22079 | 7-8 | 3.7 mi |
South County High School 8501 Silverbrook Road, Lorton, VA 22079 | 9-12 | 3.4 mi |
Disclaimer:
School attendance boundaries provided by ATTOM Data Solutions and are for reference only. Contact the school directly to verify enrollment eligibility.
Price & Sales History for 10538 Greene Terrace
Date
Details
Price
Change
Source
8/28/2026
Sold
$780,000
-2.44%
MLS
6/30/2026
Price Reduced
$799,500
-4.01%
MLS
6/19/2026
Price Reduced
$832,900
-1.43%
MLS
5/30/2026
Listed
$845,000
—
MLS
Disclaimer: Historical sales information is derived from public records provided by the county offices. Information is not guaranteed and should be independently verified.
10538 Greene Terrace, Lorton, VA 22079 (MLS# VAFX2311840) is a Single Family property that was sold at $780,000 on August 28, 2026. Want to learn more about 10538 Greene Terrace? Do you have questions about finding other Single Family real estate for sale in Lorton? You can browse all Lorton real estate or contact a Coldwell Banker agent to request more information.