No photo available
$724,900 Coming Soon
Property Description
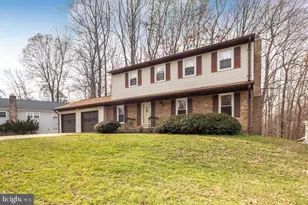
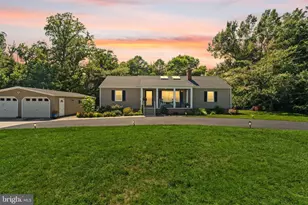
This meticulously maintained and thoughtfully upgraded ranch-style rambler sits on a private half-acre lot. Step inside, to a warm and inviting interior layout, featuring a freshly painted, beautiful farmhouse style modern kitchen with all stainless-steel appliances, quartz counters, a new back splash and a large center island - perfect for entertaining, hosting and family gatherings. Luxury vinyl plank wood flooring flows seamlessly throughout the main living areas enhancing the home's clean and cohesive feel. The primary suite includes a newly expanded closet area for ample clothing space and a newly renovated laundry unit makes everyday living effortless. Outside, the property continues to impress, providing plenty of room for outdoor activities. The expansive front and backyard has a newly installed privacy fence, two storage sheds, a large playground, a concrete walkway, a concrete detached car-port garage with extra parking, and a concrete backyard patio- perfect for summer barbecues or quiet evenings. Additional recent upgrades include: New lighting in the bedrooms, kitchen and living room; new attic window, new storm doors, new windows and new water heater. Located just minutes from Masons Neck State Park and easy access to main roads - great for commuting! Embrace the opportunity to create your own sanctuary in this inviting retreat.
Full Property Details
Full Property Details for 10512 Belmont Blvd
General
- Price: $724,900
- Taxes: $6,569 (2026)
- Status: Coming Soon
- Type: Single Family
- Source: BrightMLSMidAtlantic
- MLS ID: VAFX2327392
- Updated: 7/11/2026
- Added to Site: 3 day(s) ago
- Expected Market Date: 7/17/2026
Interior
- Number of Rooms: 4
- Interior Features: Breakfast Area, Chair Railings, Combination Kitchen/Dining, Entry Level Bedroom, Family Room Off Kitchen, Floor Plan - Traditional, Kitchen - Island, Primary Bath(s), Upgraded Countertops, Wood Floors, Ceiling Fan(s)
- Appliances: Dishwasher, Disposal, Dryer, Microwave, Washer, Refrigerator, Water Heater
- Flooring: Luxury Vinyl Plank
Rooms
Bathrooms
- Total Bathrooms: 3
- Full Bathrooms: 3
- Main Floor Baths: 3
- Main - Full Baths: 3
Bedrooms
- Total Bedrooms: 4
- Bedrooms Main & Up: 4
Exterior
- Exterior Features: Play Area, Play Equipment, Secure Storage, Other
- Porch/Patio/Deck: Patio(s)
Parking
- Carport Spaces: 2
- Total Spaces: 2
- Parking Features: Concrete Driveway
- Parking Type: Driveway, Detached Carport
Location
- County: FAIRFAX
- Subdivision: GUNSTON HEIGHTS
- Driving Directions: Route 1/Richmond Hwy to Gunston Rd, Right on Belmont Blvd, house on right
School Information
- School District: Fairfax County Public Schools
Heating & Cooling
- Central air: Yes
- Cooling Type: Central A/C, Ceiling Fan(s)
- Cooling Fuel: Electric
- Heating Type: Forced Air
- Heating Fuel: Electric
- Water Heater: Electric
Utilities
- Sewer: Public Sewer
- Water: Public
- Utility Description: None
Structural Information
- Architectural Style: Ranch/Rambler
- Structure Type: Detached
- Construction: Vinyl Siding
- Foundation: Concrete Perimeter
- Roof: Asphalt
- Windows: Vinyl Clad
- Stories Description: Main
- Square Feet: 1,881
- Sq. Ft. Source: Assessor
- Living Area: 1,881 Sq. Ft.
- Finished Above Grnd: 1,881 Sq. Ft.
- Year Built: 1955
- Year Built Source: Estimated
- Property Condition: Excellent
Additional Structures
- Other Structures: Garage(s), Shed
Lot Features
- Lot Size (Acres): 0.5
- Lot Size (Sq. Ft.): 21,780
- Lot Size Source: Estimated
- Street/Road Desc.: Concrete
- Zoning: 100
- Fencing (Description): Wood
Financial Considerations
- Price Per Sq. Ft.: $385.38
- Assessment Year: 2026
- County Tax: $6,378
- County Tax Freq: Annually
- Tax w/Assessment: $569,420
- Tax Amount: $6,569
- Tax Year: 2026
Disclosures and Reports
- Ownership: Fee Simple
- Section: 1
- Lot Number: 61
Listed by CENTURY 21 New Millennium, Sherry Zikria
Get Pre-Approved Today
Schools
Schools serving 10512 Belmont Blvd
School District:Fairfax County Public Schools
| Name | Grades | Distance |
|---|---|---|
Gunston Elementary School 10100 Gunston Road, Lorton, VA 22079 | PK-6 | 0.8 mi |
South County Middle School 8700 Laurel Crest Drive, Lorton, VA 22079 | 7-8 | 3.9 mi |
South County High School 8501 Silverbrook Road, Lorton, VA 22079 | 9-12 | 3.5 mi |
Disclaimer:
School attendance boundaries provided by ATTOM Data Solutions and are for reference only. Contact the school directly to verify enrollment eligibility.
Price & Sales History for 10512 Belmont Blvd
Date
Details
Price
Change
Source
7/11/2026
Listed
$724,900
66.64%
MLS
7/24/2017
Sold
$435,000
—
Public Record
Disclaimer: Historical sales information is derived from public records provided by the county offices. Information is not guaranteed and should be independently verified.
Tax History
Tax History for 10512 Belmont Blvd
Year
Property Taxes
Change
Tax Assessment
Change
2025
$5,654
10%
$489,090
10%
2024
$5,139
-2%
$443,630
-4%
2023
$5,237
8%
$464,070
10%
2022
$4,842
7%
$423,430
10%
2021
$4,514
-1%
$384,660
—
2020
$4,552
1%
$384,660
1%
2019
$4,517
3%
$381,660
—
2018
$4,389
136%
$381,660
77%
2017
$1,856
-48%
$216,010
-30%
2016
$3,576
-20%
$308,650
11%
2015
$4,474
79%
$277,210
24%
2014
$2,493
-8%
$223,930
-9%
2013
$2,709
—
$244,920
—
Disclaimer: Historical tax information is derived from public records provided by the county offices. Information is not guaranteed and should be independently verified.
Estimate the Cost
Estimate the Cost for 10512 Belmont Blvd
10512 Belmont Boulevard, Lorton, VA 22079 (MLS# VAFX2327392) is a Single Family property with 4 bedrooms and 3 full bathrooms. 10512 Belmont Boulevard is currently listed for $724,900 and was received on July 11, 2026. Want to learn more about 10512 Belmont Boulevard? Do you have questions about finding other Single Family real estate for sale in Lorton? You can browse all Lorton real estate or contact a Coldwell Banker agent to request more information.