This is a carousel with tiles that activate property listing cards. Use the previous and next buttons to navigate.
1/1
$1,100,000
This is a carousel with tiles that activate property listing cards. Use the previous and next buttons to navigate.
1/1
Property Description
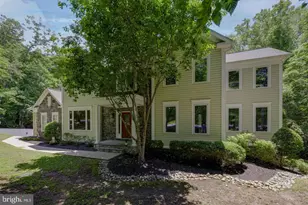
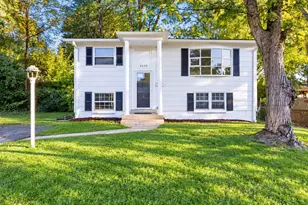
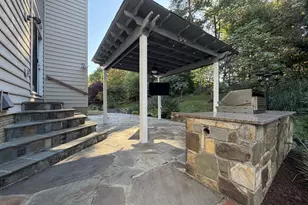
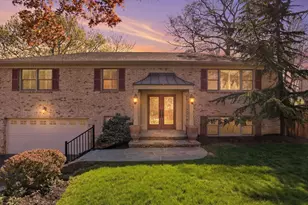
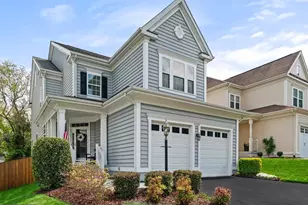
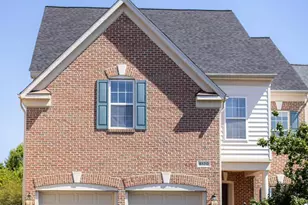
Welcome to this Beautifully Maintained 5 Bedroom, 3.5 Bath Home, Recently Updated Floor to Ceiling with Water views in one of the Most Sought-After Neighborhoods in the Heart of Lorton! Nestled on a Spacious 3/4 Acre Lot at 10830 Greene Dr, this charming residence offers the perfect blend of comfort, functionality, and convenience. Step inside to discover light-filled living spaces, an inviting Main Level Open Floor plan, and thoughtful updates throughout featuring New Luxury Vinyl Plank Flooring . This Home features 5 Generously sized Bedrooms, with 4 Upstairs with Water views from the Primary Bedroom and Front Secondary Bedroom access the Balcony from both with Beautiful Bay views. The Updated Kitchen has ample New Cabinetry and Quartz Countertops, New Stainless Steel Appliances, the Main Level features One of 2 Wood burning Fireplaces with Comfortable Living and Dining areas ideal for both everyday Living and Entertaining. Enjoy the Bright, Spacious Sunroom then Walkout to a Two Level Deck overlooking your Lush Backyard Rivaling a Botanical Garden. Enjoy relaxing or hosting gatherings in the Private Fenced Backyard Oasis with Mature Landscaping and plenty of Outdoor space for a Pool. The Basement has a New Bar with Wine Closet, an Open Great Room that is perfect for Entertaining watching Movies and Sports or with a Game Table to setup the Perfect Man Cave. There is a New Full Bath, a Legal Bedroom with the Second Wood burning Fireplace that can also be used as a Bright Home Office, Den, Workout Room or Study. Storage by the Utility Room and a Walkout the Backyard. Conveniently located near major commuter routes, Minutes to I-95, Rt. 1, Amtrak, VRE, Fort Belvoir, Shopping, Dining, and Parks, this Home provides easy access to everything Northern Virginia has to offer. 10830 Greene Dr delivers exceptional value as a Move-In Ready Home in an unbeatable location. Don't miss your chance to call this Lorton Gem Home! New HVAC 2025 New roof 2026 Full Renovation Floor to Ceiling Entire Home (2025) Including Appliances, Cabinets, Quartz Countertops and Luxury Vinyl Plank Flooring Storage, Storage, Storage!! (Backyard Shed and Basement) Mudroom Off Garage 2 Wood Burning Fireplaces (One in Dining Room, Main Level and Basement Bedroom) Walkout Basement Basement Full Bar and Wine Closet Sunroom off Dining Room, Primary Bedroom with En Suite Bath featuring Frameless Infinity Jetted Shower and Sculptured Modern Soaking Tub (2025) 5 Large Bedrooms with 4 Upstairs, 1 in the Basement New Bedroom Level Laundry with Washer and Dryer New Epoxy Floor in 2 Car Sideload Garage (2025) Large Vinyl Fenced Backyard Wrap Around Deck Balcony off 2nd floor w Bedrooms Overlooking Belmont Bay Private Neighborhood Marina (Requires membership) NO HOA Pristine Lawn
Full Property Details
Full Property Details for 10830 Greene Dr
General
- Sold For: $1,100,000
- Taxes: $9,777 (2025)
- Status: Closed
- Type: Single Family
- Source: BrightMLSMidAtlantic
- MLS ID: VAFX2312668
- Added to Site: 85 day(s) ago
Interior
- Interior Features: Bathroom - Soaking Tub, Bathroom - Walk-In Shower, Bar, Ceiling Fan(s), Combination Kitchen/Dining, Combination Dining/Living, Combination Kitchen/Living, Dining Area, Floor Plan - Open, Kitchen - Gourmet, Kitchen - Island, Primary Bath(s), Primary Bedroom - Bay Front, Recessed Lighting, Upgraded Countertops
- Fireplace: Yes
- Number of Fireplaces: 2
- Appliances: Built-In Microwave, Oven - Wall, Cooktop, Dishwasher, Disposal, Washer, Dryer - Electric
Rooms
Bathrooms
- Total Bathrooms: 4
- Full Bathrooms: 3
- Half Bathrooms: 1
- Upper Floor Baths: 2
- Upper - Full Baths: 2
- Main Floor Baths: 1
- Main - 1/2 Baths: 1
- Lower Floor Baths: 1
- Lower - Full Baths: 1
Bedrooms
- Total Bedrooms: 5
- Bedrooms Upper: 4
- Bedrooms Lower: 1
Exterior
- Porch/Patio/Deck: Balcony
Parking
- Garage: Yes
- Garage Spaces: 2
- Total Spaces: 2
- Parking Type: Attached Garage, Driveway
- Garage Description: Built In, Garage - Side Entry, Garage Door Opener, Inside Access
Location
- County: FAIRFAX
- Subdivision: BELMONT BAY
- Driving Directions: I-95 South towards Richmond to Exit 166A South Newington, 1.3 Miles to Telegraph Rd (VA611), 4.7 miles to Anita Dr then go 0.8 miles to 10830 Greene Dr on the Left
School Information
- School District: Fairfax County Public Schools
Heating & Cooling
- Central air: Yes
- Cooling Type: Central A/C, Heat Pump(s), Energy Star Cooling System
- Cooling Fuel: Electric
- Heating Type: Ceiling, Heat Pump(s)
- Heating Fuel: Electric
- Water Heater: Electric
Utilities
- Sewer: Other
- Water: Other
- Dist. to Water: 2000 Feet
- Utility Description: Electric Available, Sewer Available, Water Available
Structural Information
- Architectural Style: Traditional
- Structure Type: Detached
- Construction: Other
- Basement: Yes
- Basement Entrance: Yes
- Basement Desc.: Full, Improved, Interior Access, Outside Entrance, Walkout Level, Side Entrance
- Foundation: Block, Concrete Perimeter, Permanent, Slab
- Roof: Architectural Shingle
- Stories Description: Lower 1, Main, Upper 1
- Square Feet: 4,494
- Sq. Ft. Source: Estimated
- Living Area: 4,494 Sq. Ft.
- Finished Above Grnd: 2,996 Sq. Ft.
- Finished Below Grnd: 1,498 Sq. Ft.
- Year Built: 1970
- Year Built Source: Assessor
Unit Information
Unit 1
- Bathrooms-Lower: 1
- Bedrooms-Lower: 1
Lot Features
- Lot Size (Acres): 0.74
- Lot Size (Sq. Ft.): 32,027
- Lot Size Source: Assessor
- Zoning: 100
- Fencing (Description): Vinyl
Water Features
- Water Front: Yes
- Water Front Type: Bay
Financial Considerations
- Price Per Sq. Ft.: $367.16
- Assessment Year: 2026
- County Tax: $9,493
- County Tax Freq: Annually
- Tax w/Assessment: $866,680
- Tax Amount: $9,777
- Tax Year: 2025
- Terms: Standard Sale
- Tax Total Finished Sq. Ft.: 2996
Disclosures and Reports
- Ownership: Fee Simple
- Lot Number: 170
Listed by Samson Properties, Charles J Wade
Sold by Unrepresented, Unrepresented

Get Pre-Approved Today
Schools
Schools serving 10830 Greene Dr
School District:Fairfax County Public Schools
| Name | Grades | Distance |
|---|---|---|
Gunston Elementary School 10100 Gunston Road, Lorton, VA 22079 | PK-6 | 1.7 mi |
South County Middle School 8700 Laurel Crest Drive, Lorton, VA 22079 | 7-8 | 4.2 mi |
South County High School 8501 Silverbrook Road, Lorton, VA 22079 | 9-12 | 3.8 mi |
Disclaimer:
School attendance boundaries provided by ATTOM Data Solutions and are for reference only. Contact the school directly to verify enrollment eligibility.
Price & Sales History for 10830 Greene Dr
Date
Details
Price
Change
Source
7/27/2026
Sold
$1,100,000
—
MLS
6/05/2026
Listed
$1,100,000
—
MLS
Disclaimer: Historical sales information is derived from public records provided by the county offices. Information is not guaranteed and should be independently verified.
10830 Greene Drive, Lorton, VA 22079 (MLS# VAFX2312668) is a Single Family property that was sold at $1,100,000 on July 27, 2026. Want to learn more about 10830 Greene Drive? Do you have questions about finding other Single Family real estate for sale in Lorton? You can browse all Lorton real estate or contact a Coldwell Banker agent to request more information.