This is a carousel with tiles that activate property listing cards. Use the previous and next buttons to navigate.
1/53
$4,500 Sale Pending
This is a carousel with tiles that activate property listing cards. Use the previous and next buttons to navigate.
1/53
Property Description
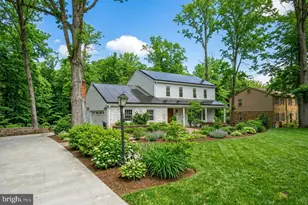
A hidden oasis where the trails begin! Tucked into a lush, private half-acre in Lorton's Mason Neck, this custom home is a rare find in Fairfax County. A true zen oasis with meandering paths through meticulous landscaping and mountain bike and hiking trails at your back door. Mason Neck State Park, Pohick Bay Regional Park, and Gunston Hall just minutes away. Inside, Pride of ownership is evident throughout this thoughtfully designed home. Offering five bedrooms plus a dedicated office, including a private upper-level suite complete with its own entrance, kitchenette, and sun deck, the flexible floor plan is ideal for multigenerational living, guests, remote work, or extended stays. The exterior is equally impressive with Hardie Plank and stone siding, a detached workshop garage, brand-new asphalt driveway, and beautifully landscaped grounds designed to blend seamlessly with the surrounding natural environment. The detached garage offers outstanding workshop space and is roughed in for future plumbing, creating endless possibilities for hobbyists, mechanics, or future expansion. Brand-new asphalt driveway. No HOA. Extensively upgraded for comfort, efficiency, and future readiness, the home features a newly completed 400-amp electrical heavy-up that distinguishes this home from ordinary. The upgraded service provides exceptional capacity for today's technology-rich, energy-intensive households and is fully configured for the addition of multiple EV charging stations. The geothermal system at the heart of this home is a custom, two-zone installation - one of the most efficient and durable climate solutions available for a residential property. An electric heat pack provides backup heating capacity, ensuring performance even in the coldest weather. The system is divided into independently controlled zones for personalized comfort throughout the home, and delivers consistent year-round temperature management at dramatically reduced utility costs compared to conventional HVAC. A whole-house steam humidifier maintains healthy indoor air quality, and a high-MERV advanced air filtration system keeps airborne allergens and particulates in check. Two premium Stiebel Eltron tankless water heaters - positioned at the bathrooms they serve - deliver instant hot water on demand with minimal waste. An additional 80-gallon water heater provides whole-house capacity for high-demand situations. This thoughtfully designed home boasts efficiency, comfort, and functionality in alluring Mason Neck. Perfect for multigenerational living, home-based businesses, hobbyists, outdoor enthusiasts, and anyone seeking a private retreat without sacrificing convenience. It's not just a home, it's a lifestyle. Property is also offered for sale.
Full Property Details
Full Property Details for 7712 Dolly Dr
General
- Rent: $4,500
- Status: Pending
- Type: Single Family
- Source: BrightMLSMidAtlantic
- MLS ID: VAFX2330226
- Updated: 8/24/2026
- Added to Site: 37 day(s) ago
Rental Information
- Max. Lease (Mths): 24
- Min. Lease (Mths): 12
Interior
- Number of Rooms: 17
- Interior Features: Additional Stairway, Air Filter System, Bathroom - Soaking Tub, Bathroom - Walk-In Shower, Breakfast Area, Ceiling Fan(s), Combination Kitchen/Living, Entry Level Bedroom, Floor Plan - Open, Kitchen - Eat-In, Kitchenette, Primary Bath(s), Recessed Lighting, Stove - Wood, Wood Floors
- Fireplace: Yes
- Number of Fireplaces: 1
- Appliances: Built-In Microwave, Dishwasher, Disposal, Dryer, Energy Efficient Appliances, Exhaust Fan, Humidifier, Icemaker, Oven/Range - Electric, Range Hood, Refrigerator, Washer, Washer - Front Loading, Water Heater - High-Efficiency, Water Heater - Tankless
- Flooring: Ceramic Tile, Hardwood
Rooms
Bathrooms
- Total Bathrooms: 5
- Full Bathrooms: 5
- Upper Floor Baths: 1
- Upper - Full Baths: 1
- Main Floor Baths: 4
- Main - Full Baths: 4
Bedrooms
- Total Bedrooms: 5
- Bedrooms Upper: 2
- Bedrooms Main & Up: 3
Other Rooms
- Laundry: Has Laundry, Main Floor, Upper Floor
Exterior
- Exterior Features: Extensive Hardscape, Roof Deck
- Porch/Patio/Deck: Deck(s), Patio(s)
Parking
- Garage: Yes
- Garage Spaces: 1
- Total Spaces: 6
- Parking Type: Detached Garage, Driveway, Off Street
- Garage Description: Additional Storage Area, Oversized
Location
- County: FAIRFAX
- Subdivision: GUNSTON HEIGHTS
- Cross Streets: Belmont Blvd
- Driving Directions: From I-95, take Exit 163 (Lorton). Turn left onto Lorton Road. Continue right on Lorton Market Street. Bear right onto Belmont Blvd. Just past Meadwood Trailhead, turn right onto Dolly Drive to 7712 Dolly Drive.
- Direction Faces: South
School Information
- School District: Fairfax County Public Schools
- Elementary School: Gunston
- Middle School: South County
- High School: South County
Community
- Pets Allowed: Yes
- Pets: Case by Case Basis, Dogs OK, Pet Addendum/Deposit
Heating & Cooling
- Cooling Type: Geothermal, Heat Pump(s), Programmable Thermostat, Zoned
- Cooling Fuel: Geothermal
- Heating Type: Central, Heat Pump - Electric BackUp, Zoned
- Heating Fuel: Geo-thermal
- Water Heater: 60+ Gallon Tank, Electric, Multi-tank, Tankless
Utilities
- Sewer: Public Sewer
- Water: Public
Structural Information
- Architectural Style: Cottage
- Structure Type: Detached
- Construction: HardiPlank Type, Stone
- Foundation: Slab
- Roof: Architectural Shingle, Asphalt
- Stories Description: Main, Upper 1
- Square Feet: 3,326
- Sq. Ft. Source: Estimated
- Living Area: 3,204 Sq. Ft.
- Finished Above Grnd: 3,204 Sq. Ft.
- Unfin. Above Grnd: 122 Sq. Ft.
- Year Built: 1955
- Year Built Source: Estimated
Additional Structures
- Other Structures: Garage(s)
Lot Features
- Lot Size (Acres): 0.5
- Lot Size (Sq. Ft.): 21,780
- Lot Size Source: Estimated
- Zoning: RE
- Lot Description: Backs - Parkland, Landscaping, Private
Green Features
- Sustainability: Conserving Materials/Methods, Regionally Sourced Materials
- Water Conservation: Efficient Hot Water Distribution
Financial Considerations
- Price Per Sq. Ft.: $1.4
- Other Fee: $250
- Other Fee Freq.: One Time
- Security Deposit: $4,500
- Tax w/Assessment: $598,680
- Tenant Pays: Insurance, Lawn/Tree/Shrub Care, Utilities - All, Trash Removal
Disclosures and Reports
- Ownership: Other
- Purchase Optional: Yes
Listed by EXP Realty, LLC, Casey Rizer
Schools
Schools serving 7712 Dolly Dr
School District:Fairfax County Public Schools
| Name | Grades | Distance |
|---|---|---|
Gunston Elementary School 10100 Gunston Road, Lorton, VA 22079 | PK-6 | 0.6 mi |
South County Middle School 8700 Laurel Crest Drive, Lorton, VA 22079 | 7-8 | 3.7 mi |
South County High School 8501 Silverbrook Road, Lorton, VA 22079 | 9-12 | 3.2 mi |
Disclaimer:
School attendance boundaries provided by ATTOM Data Solutions and are for reference only. Contact the school directly to verify enrollment eligibility.
Price History for 7712 Dolly Dr
Date
Details
Price
Change
Source
7/22/2026
Listed
$4,500
—
MLS
Disclaimer: Historical sales information is derived from public records provided by the county offices. Information is not guaranteed and should be independently verified.
7712 Dolly Drive, Lorton, VA 22079 (MLS# VAFX2330226) is a Single Family property with 5 bedrooms and 5 full bathrooms. 7712 Dolly Drive is currently listed for rent at $4,500 and was received on July 22, 2026. Want to learn more about 7712 Dolly Drive? Do you have questions about finding other real estate for sale or rent in Lorton? You can browse all Lorton rentals or contact a Coldwell Banker agent to request more information.