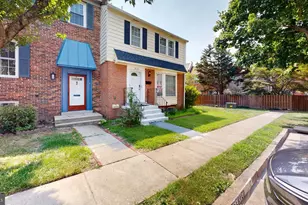
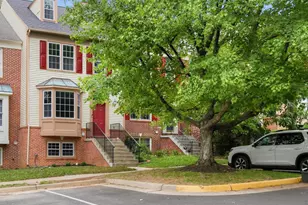
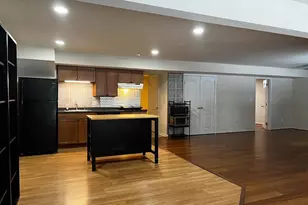
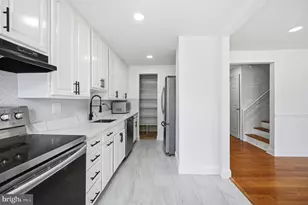
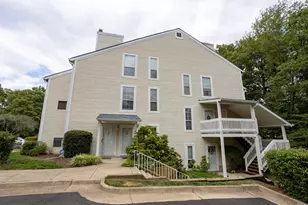
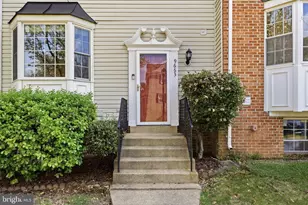
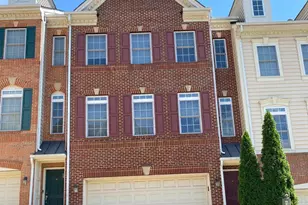
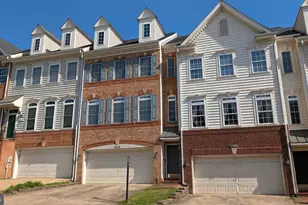
Full Property Details for 7866 Dogue Indian Cir
General
- Rent: $2,975
- Status: Active
- Type: Townhouse
- Source: BrightMLSMidAtlantic
- MLS ID: VAFX2340750
- Updated: 9/14/2026
- Added to Site: 3 day(s) ago
Rental Information
- Max. Lease (Mths): 24
- Min. Lease (Mths): 12
- Rent Includes: HOA/Condo Fee, HVAC Maint, Parking, Recreation Facility, Trash Removal
Interior
- Number of Rooms: 7
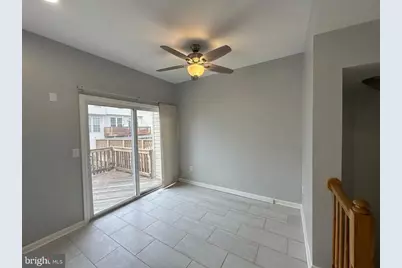
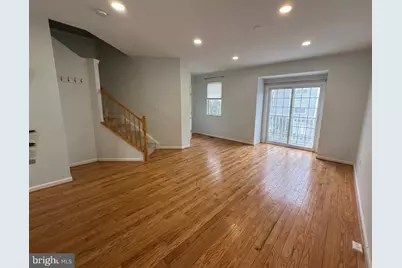
- Rooms/Areas: Living Room, Dining Room, Primary Bedroom, Bedroom 2, Bedroom 3, Kitchen, Laundry, Recreation Room, Bathroom 1, Bathroom 2
- Interior Features: Attic, Breakfast Area, Ceiling Fan(s), Combination Dining/Living, Dining Area, Family Room Off Kitchen, Floor Plan - Open, Kitchen - Eat-In, Kitchen - Gourmet, Kitchen - Table Space, Pantry, Primary Bath(s), Recessed Lighting, Walk-in Closet(s), Wood Floors
- Appliances: Built-In Microwave, Dishwasher, Disposal, Dryer, Dryer - Gas, Dual Flush Toilets, Exhaust Fan, Freezer, Icemaker, Microwave, Oven/Range - Gas, Range Hood, Refrigerator, Stove, Washer, Water Heater
- Flooring: Hardwood, Luxury Vinyl Plank
Rooms
- Total Bathrooms: 4
- Full Bathrooms: 2
- Half Bathrooms: 2
- Upper Floor Baths: 2
- Upper - Full Baths: 2
- Main Floor Baths: 1
- Main - 1/2 Baths: 1
- Lower Floor Baths: 1
- Lower - 1/2 Baths: 1
- Total Bedrooms: 4
- Bedrooms Upper: 3
- Bedrooms Lower: 1
- Laundry: Dryer In Unit, Has Laundry, Main Floor, Washer In Unit
Additional Information
- Security/Safety: Carbon Monoxide Detector(s), Smoke Detector
Exterior
- Exterior Features: Play Area, Play Equipment, Sidewalks, Street Lights, Tennis Court(s)
- Porch/Patio/Deck: Deck(s), Patio(s)
Parking
- Garage: Yes
- Garage Spaces: 1
- Total Spaces: 2
- Parking Features: Concrete Driveway, Private
- Parking Type: Attached Garage, Driveway, On Street
- Garage Description: Built In, Garage - Front Entry, Garage Door Opener, Inside Access
Location
- County: FAIRFAX
- Subdivision: MASONS PASSAGE
- Cross Streets: Plaskett Forest Lane
- Driving Directions: From I-95 South, take exit 163 for VA-642/Lorton Rd. Turn left onto Lorton Rd. Turn right onto Silverbrook Rd. Turn right onto Hooes Rd. Turn left onto Plaskett Forest Ln. Turn right onto Dogue Indian Cir. The property will be on the left.
- Direction Faces: East
- Location Details: Suburban
School Information
- School District: Fairfax County Public Schools
- Elementary School: Gunston
- Middle School: Hayfield Secondary School
- High School: Hayfield
Community
- Pets Allowed: Yes
- Pets: Case by Case Basis
Heating & Cooling
- Central air: Yes
- Cooling Type: Central A/C
- Cooling Fuel: Natural Gas
- Heating Type: Central, Forced Air, Programmable Thermostat
- Heating Fuel: Central, Natural Gas
- Water Heater: Natural Gas
Utilities
- Sewer: Public Septic, Public Sewer
- Water: Public
- Utility Description: Cable TV Available, Electric Available, Sewer Available, Under Ground, Water Available
Structural Information
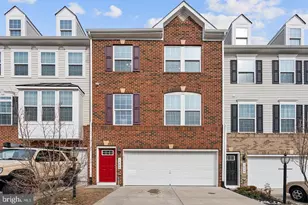
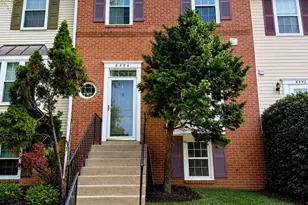
- Architectural Style: Colonial
- Structure Type: Interior Row/Townhouse
- Construction: Vinyl Siding
- Foundation: Slab
- Roof: Asphalt, Shake
- Walls/Ceilings: 9'+ Ceilings, Dry Wall
- Windows: Double Hung, Insulated, Screens, Sliding
- Doors: Insulated, Six Panel, Sliding Glass, Storm
- Entry Floor Number: 1
- Stories/Levels: 1
- Stories Description: Lower 1, Main, Upper 1
- Square Feet: 1,336
- Sq. Ft. Source: Assessor
- Living Area: 1,336 Sq. Ft.
- Finished Above Grnd: 1,336 Sq. Ft.
- Year Built: 2000
- Year Built Source: Assessor
- Property Condition: Excellent
Unit Information
- Bathrooms-Lower: 1
- Bedrooms-Lower: 1
Additional Structures
- Other Structures: Garage(s)
Lot Features
- Property View: Street, Trees/Woods
- Lot Size (Acres): 0.04
- Lot Size (Sq. Ft.): 1,550
- Lot Size Source: Assessor
- Street/Road Desc.: Paved
- Zoning: 308
- Lot Description: Backs to Trees, Cleared
- Fencing (Description): Fully, Privacy, Rear, Wood
Financial Considerations
- Price Per Sq. Ft.: $2.23
- Security Deposit: $3,100
- Pre-Paid Lst Mth Rnt: $1
- Tax w/Assessment: $526,740
- Owner Pays: Accounting/Legal, Advertising/Licenses and Permits, Association Fees, Insurance, Management, Parking Fee, Repairs, Taxes - Personal property, Taxes - Real Estate, Trash Collection
- Tenant Pays: Utilities - All
- Tax Total Finished Sq. Ft.: 1336
Disclosures and Reports
- Ownership: Other
- Exclusions: Tenant Utilities, Minor Interior maintenance
- Inclusions: Trash Removal, HOA/Condo Amenities, Washer, Dryer, Refrigerator, Stove, Dishwasher, Microwave
Listed by The Greene Realty Group, Derek J. Greene