This is a carousel with tiles that activate property listing cards. Use the previous and next buttons to navigate.
1/30
$2,800 Just Listed
This is a carousel with tiles that activate property listing cards. Use the previous and next buttons to navigate.
1/30
Property Description
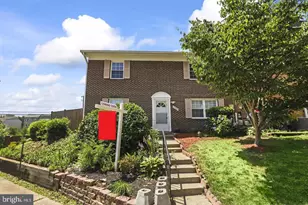
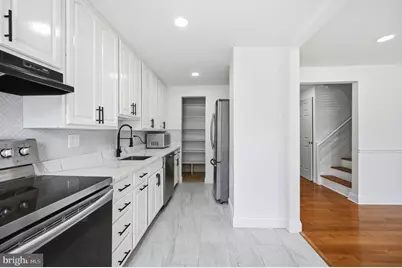
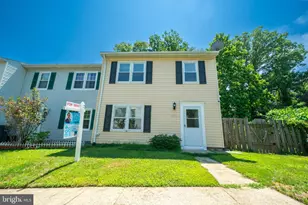
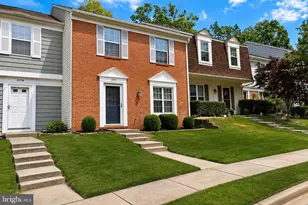
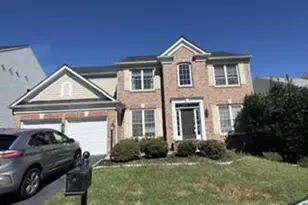
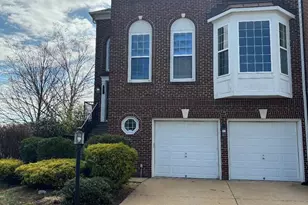
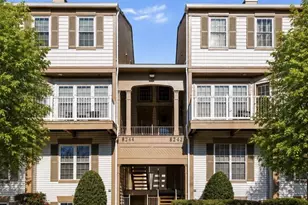
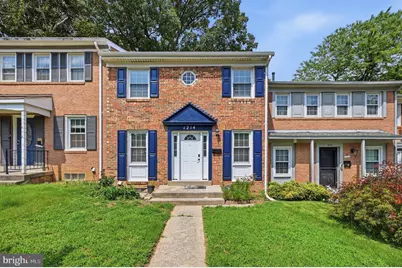
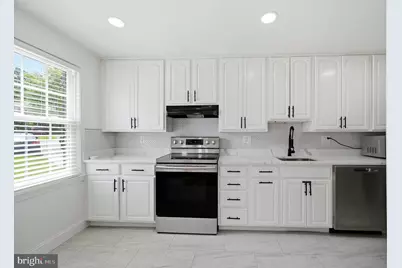
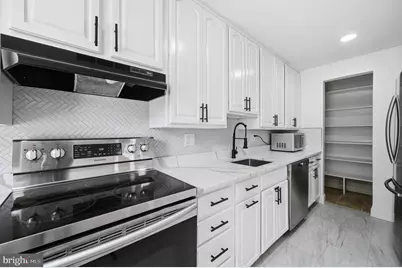
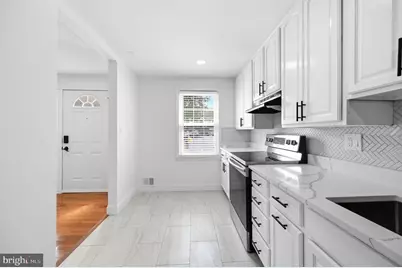
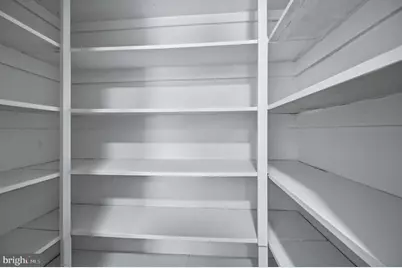
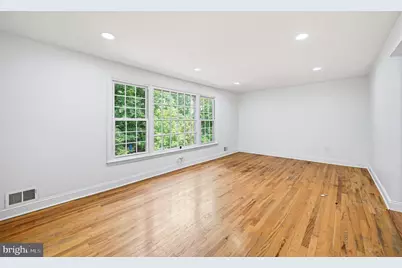
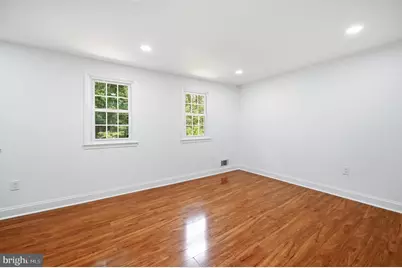
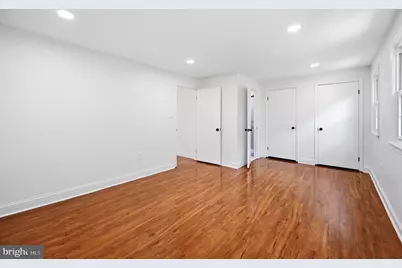
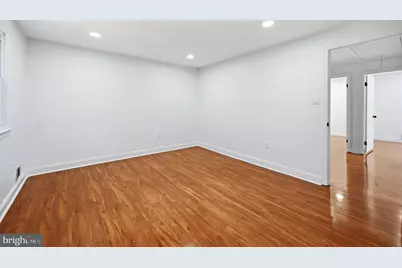
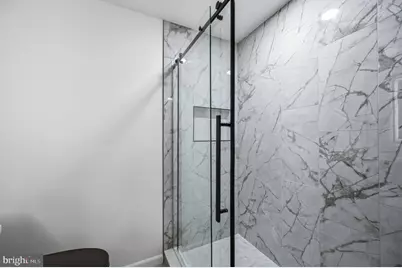
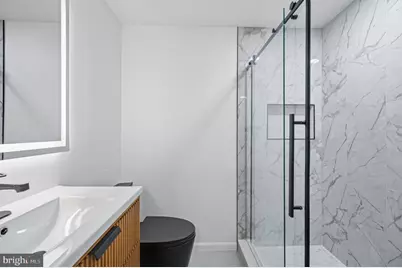
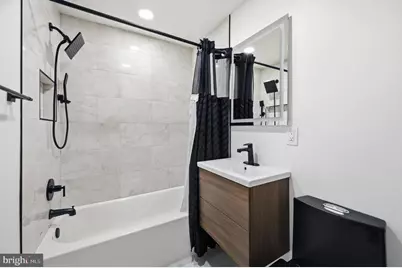
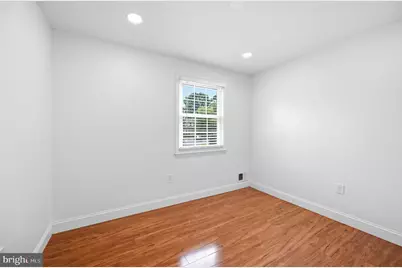
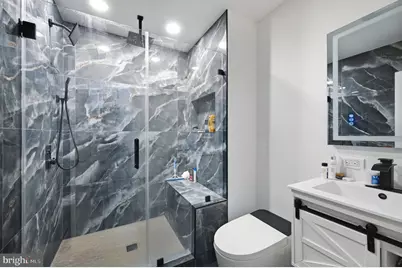
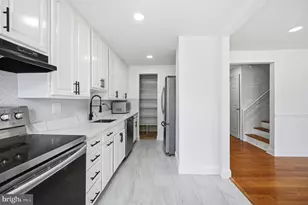
🡠Beautifully Renovated Townhome in Greenwich Hill - Nearly $90K in Recent Upgrades! Welcome home to this beautifully renovated 3-bedroom, 2-full-bath townhome offering approximately 1,936 sq ft of finished living space in the desirable Greenwich Hill community. Featuring nearly $90,000 in recent renovations and upgrades, this home combines modern finishes, comfortable living, and an excellent location. ✨ Step inside to a bright, refreshed interior with a spacious layout designed for everyday living and entertaining. The beautifully upgraded kitchen features modern cabinetry, stylish finishes, and updated appliances, while the open living and dining areas offer plenty of natural light and room to gather. ðŸ›ï¸ Enjoy three generously sized bedrooms, two beautifully updated full bathrooms, and a fully finished basement offering flexible additional space for a family room, home office, gym, entertainment area, or guest retreat. 🌳 Greenwich Hill residents enjoy access to community amenities including a swimming pool, tot lots, and maintained common areas. The association also provides common-area maintenance, snow removal, and trash service for added convenience. 🚗 Assigned parking makes coming home easy, while the location provides convenient access to shopping, dining, recreation, and major commuter routes. 🔑 Available September 16, 2026 with flexible 12-24 month lease options. With nearly $90K in recent improvements, generous living space, community amenities, and a fresh modern feel, this Greenwich Hill townhome is ready to welcome its next residents. 📅 Schedule your private tour today!
Full Property Details
Full Property Details for 1214 Fox Run Pl
General
- Rent: $2,800
- HOA FEE: $118/month
- Status: Active
- Type: Townhouse
- Source: BrightMLSMidAtlantic
- MLS ID: VAPW2130604
- Updated: 9/16/2026
- Added to Site: 1 day(s) ago
Rental Information
- Max. Lease (Mths): 24
- Min. Lease (Mths): 12
- Rent Includes: Trash Removal, Snow Removal, Sewer, Parking
Interior
- Appliances: Dishwasher, Dryer - Front Loading, Energy Efficient Appliances, Extra Refrigerator/Freezer, Microwave, Oven/Range - Electric, Stainless Steel Appliances, Washer - Front Loading, Washer/Dryer Stacked, Water Heater - High-Efficiency
- Flooring: Hardwood
Rooms
Bathrooms
- Total Bathrooms: 2
- Full Bathrooms: 2
- Main Floor Baths: 2
- Main - Full Baths: 2
Bedrooms
- Total Bedrooms: 3
- Bedrooms Main & Up: 3
Other Rooms
- Laundry: Dryer In Unit, Washer In Unit
Additional Information
- Shared Amenities: Common Grounds, Swimming Pool, Tot Lots/Playground
Parking
- Assigned Spaces: 1
- Total Spaces: 2
- Parking Features: Assigned, Parking Space Conveys
- Parking Type: On Street, Parking Lot
Location
- County: PRINCE WILLIAM
- Subdivision: GREENWICH HILL
- Driving Directions: GPS
School Information
- School District: Prince William County Public Schools
Community
- Association: Yes
- Assoc. Name: GREENWICH HILL
- Assoc. Fees Include: Common Area Maintenance, Management, Pool(s), Road Maintenance, Snow Removal, Trash
- Pets Allowed: Yes
- Pets: Case by Case Basis
Heating & Cooling
- Central air: Yes
- Cooling Type: Central A/C
- Cooling Fuel: Electric
- Heating Type: Forced Air
- Heating Fuel: Natural Gas
- Water Heater: Natural Gas
Utilities
- Sewer: Public Sewer
- Water: Public
Structural Information
- Architectural Style: Colonial
- Structure Type: Interior Row/Townhouse
- Construction: Combination
- Basement: Yes
- Basement Desc.: Fully Finished
- Foundation: Slab
- Roof: Architectural Shingle
- Walls/Ceilings: High
- Stories Description: Main
- Square Feet: 1,936
- Sq. Ft. Source: Estimated
- Living Area: 1,936 Sq. Ft.
- Finished Above Grnd: 1,408 Sq. Ft.
- Finished Below Grnd: 528 Sq. Ft.
- Basement Finished: 100%
- Year Built: 1967
- Year Built Source: Estimated
- Property Condition: Very Good, Excellent
Lot Features
- Lot Size (Acres): 0.04
- Lot Size (Sq. Ft.): 1,598
- Lot Size Source: Estimated
- Zoning: R6
Financial Considerations
- Price Per Sq. Ft.: $1.99
- Association Fee: $118
- Assoc Fee Freq.: Monthly
- Application Fee: $50
- Security Deposit: $2,800
- Tax w/Assessment: $423,300
- Tenant Pays: Utilities - All
- Tax Total Finished Sq. Ft.: 1936
Disclosures and Reports
- Ownership: Other
Listed by KW United, Juan Javier Nunez
Schools
Schools serving 1214 Fox Run Pl
School District:Prince William County Public Schools
| Name | Grades | Distance |
|---|---|---|
Occoquan Elementary School 12915 Occoquan Road, Woodbridge, VA 22192 | PK-5 | 0.4 mi |
Fred M. Lynn Middle School 1650 Prince William Parkway, Woodbridge, VA 22191 | 6-8 | 1.1 mi |
Woodbridge High School, Woodbridge, VA 3001 Old Bridge Road, Woodbridge, VA 22192 | 9-12 | 2.8 mi |
Disclaimer:
School attendance boundaries provided by ATTOM Data Solutions and are for reference only. Contact the school directly to verify enrollment eligibility.
Price History for 1214 Fox Run Pl
Date
Details
Price
Change
Source
9/16/2026
Listed
$2,800
—
MLS
Disclaimer: Historical sales information is derived from public records provided by the county offices. Information is not guaranteed and should be independently verified.

1214 Fox Run Place, Woodbridge, VA 22191 (MLS# VAPW2130604) is a Townhouse property with 3 bedrooms and 2 full bathrooms. 1214 Fox Run Place is currently listed for rent at $2,800 and was received on September 16, 2026. Want to learn more about 1214 Fox Run Place? Do you have questions about finding other real estate for sale or rent in Woodbridge? You can browse all Woodbridge rentals or contact a Coldwell Banker agent to request more information.