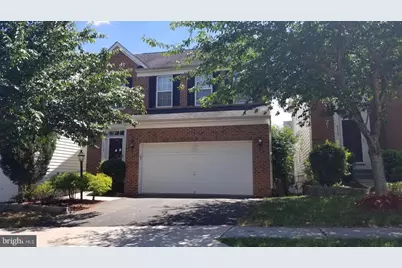
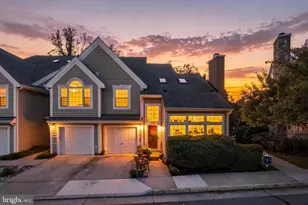
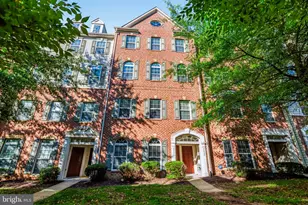
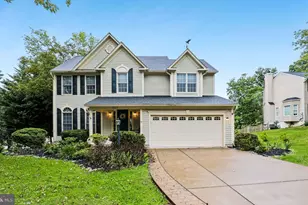
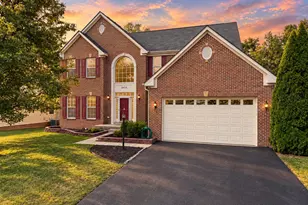
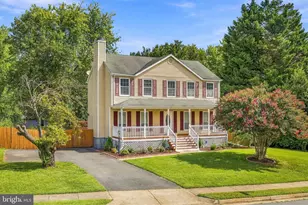
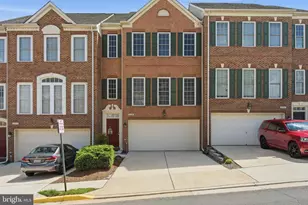
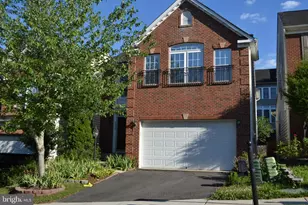
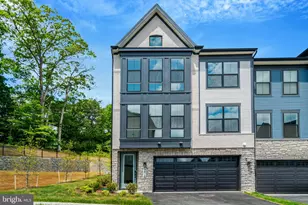
Full Property Details for 8517 Barrow Furnace Ln
General
- Rent: $3,700
- HOA FEE: $157/month
- Status: Closed
- Type: Single Family
- Source: BrightMLSMidAtlantic
- MLS ID: VAFX2338464
- Added to Site: 51 day(s) ago
Rental Information
- Max. Lease (Mths): 24
- Min. Lease (Mths): 24
- Rent Includes: HOA/Condo Fee
Interior
- Number of Rooms: 5
- Fireplace: Yes
- Number of Fireplaces: 1
- Fireplace(s): Gas/Propane
- Flooring: Hardwood
Rooms
- Total Bathrooms: 4
- Full Bathrooms: 3
- Half Bathrooms: 1
- Upper Floor Baths: 2
- Upper - Full Baths: 2
- Main Floor Baths: 1
- Main - 1/2 Baths: 1
- Lower Floor Baths: 1
- Lower - Full Baths: 1
- Total Bedrooms: 5
- Bedrooms Upper: 4
- Bedrooms Lower: 1
- Laundry: Basement, Dryer In Unit, Washer In Unit
Parking
- Garage: Yes
- Garage Spaces: 2
- Total Spaces: 2
- Parking Features: Concrete Driveway
- Parking Type: Attached Garage, Driveway
- Garage Description: Additional Storage Area, Basement Garage, Built In, Covered Parking, Garage - Front Entry, Garage Door Opener
Location
- County: FAIRFAX
- Subdivision: LORTON VALLEY NORTH
- Cross Streets: Windermere Hill Rd
- Driving Directions: Get off I95 at Exit 163 to Lorton and turn to Windermere Hill Rd, then to Barrow Furnace Ln or follow GPS to the subject property address.
- Direction Faces: Northwest
School Information
- School District: Fairfax County Public Schools
- Elementary School: Halley
- Middle School: South County
- High School: South County
Community
- Association: Yes
- Assoc. Name: LORTON VALLEY HOMEOWNERS ASSOCIATION
- Assoc. Fees Include: All Ground Fee, Common Area Maintenance
- Pets Allowed: Yes
- Pets: Case by Case Basis, Size/Weight Restriction
Heating & Cooling
- Cooling Type: Heat Pump(s)
- Cooling Fuel: Electric
- Heating Type: 90% Forced Air
- Heating Fuel: Natural Gas
- Water Heater: Natural Gas
Utilities
- Sewer: Public Sewer
- Water: Public
- Utility Description: Electric Available, Natural Gas Available, Water Available, Sewer Available
Structural Information
- Architectural Style: Colonial
- Structure Type: Detached
- Construction: Brick, Brick Front
- Basement: Yes
- Basement Desc.: Fully Finished, Walkout Level
- Foundation: Permanent, Concrete Perimeter
- Roof: Asphalt
- Walls/Ceilings: Dry Wall, 9'+ Ceilings
- Entry Floor Number: 1
- Stories/Levels: 3
- Stories Description: Lower 1, Main, Upper 1
- Square Feet: 2,730
- Sq. Ft. Source: Estimated
- Living Area: 2,730 Sq. Ft.
- Finished Above Grnd: 2,730 Sq. Ft.
- Year Built: 2005
- Year Built Source: Estimated
- Property Condition: Excellent
Unit Information
- Bathrooms-Lower: 1
- Bedrooms-Lower: 1
Lot Features
- Lot Size (Acres): 0.08
- Lot Size (Sq. Ft.): 3,600
- Lot Size Source: Estimated
- Zoning: 305
- Fencing (Description): Wood
Financial Considerations
- Price Per Sq. Ft.: $1.39
- Association Fee: $157
- Assoc Fee Freq.: Monthly
- Move In Fee: Yes
- Security Deposit: $3,800
- Pre-Paid Lst Mth Rnt: $1
- Tenant Pays: Cable TV, Cooking Fuel, Electricity, Gas, Heat, Internet, Sewer, Water, Utilities - All, Repair Deductible - 65
Disclosures and Reports
Listed by BKI Group, LLC., Tuan Anh Doan
Sold by Unrepresented, Unrepresented