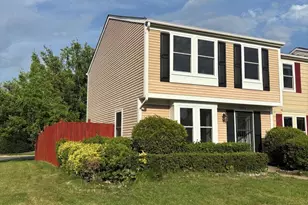
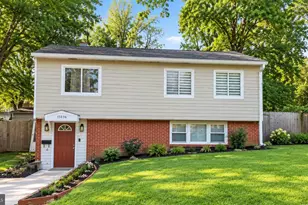
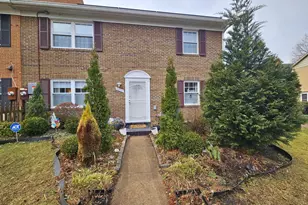
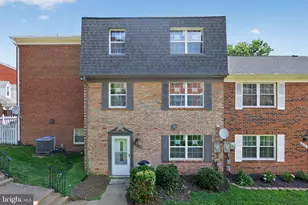
This is a carousel with tiles that activate property listing cards. Use the previous and next buttons to navigate.
1/1
$445,000
This is a carousel with tiles that activate property listing cards. Use the previous and next buttons to navigate.
1/1
Property Description
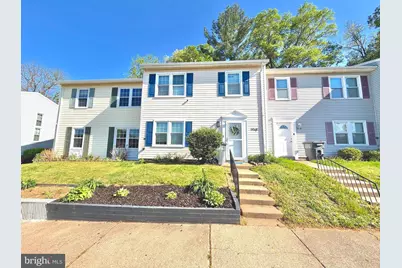
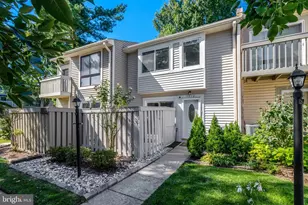
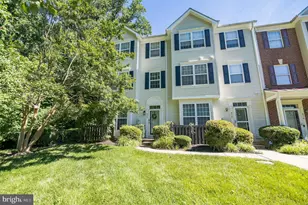
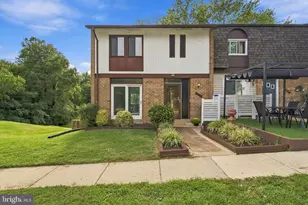
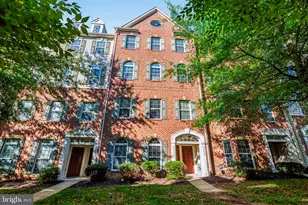
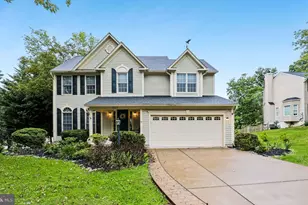
Seller is offering $2,000 towards closing with an acceptable offer! This is the one you have been waiting for! Step into easy, low-maintenance living with this beautifully refreshed, move-in ready two-level townhome-designed so you can settle in and start enjoying it right away. A standout feature is the uncommon main-level half bath, thoughtfully added to enhance convenience for both residents and guests. The home's curb appeal has been carefully upgraded, featuring a durable 30-year roof installed in 2021, along with refreshed shutters, updated railings, and professionally maintained landscaping. The kitchen has been tastefully renovated and features stainless steel appliances-including a refrigerator with ice maker, built-in microwave, dishwasher, and electric range. From the adjacent dining area, step through newer sliding glass doors to a fully fenced backyard with a patio-perfect for entertaining, gardening, or simply unwinding in your own private outdoor space. The fence has been recently re-stained, and the attached shed includes basic tools to help you get started. Upstairs, you'll find three well-appointed bedrooms and two full bathrooms with modern finishes. Attention to detail shines throughout, with upgraded lighting, fixtures, vanities, tilework, mirrors, and hardware. The primary bathroom is especially impressive, featuring a sleek glass shower enclosure and striking floor-to-ceiling tile. Additional improvements include newer front-facing windows (2023), previously replaced rear windows, a redesigned kitchen layout and main-level half bath addition (2023), and recently updated hallway tub and upstairs toilets (2024). The home also comes with two assigned parking spaces (#87), including one directly in front and another conveniently located near the playground. This well-cared-for home blends thoughtful upgrades with everyday comfort-don't miss your opportunity to make it yours! Schedule your showing and make your offer before this home is sold! Check out the virtual tour! *some photos have been virtually enhanced/staged
Full Property Details
Full Property Details for 9518 Mooregate Ct
General
- Sold For: $445,000
- HOA FEE: $82/month
- HOA FEE FREQ.: Quarterly
- Taxes: $5,001 (2025)
- Status: Closed
- Type: Townhouse
- Source: BrightMLSMidAtlantic
- MLS ID: VAFX2297704
- Added to Site: 112 day(s) ago
Interior
- Rooms/Areas: Living Room, Dining Room, Bedroom 2, Bedroom 3, Foyer, Bedroom 1
- Appliances: Dishwasher, Disposal, Dryer, Microwave, Oven/Range - Electric, Washer, Refrigerator
Rooms
Bathrooms
- Total Bathrooms: 3
- Full Bathrooms: 2
- Half Bathrooms: 1
- Upper Floor Baths: 2
- Upper - Full Baths: 2
- Main Floor Baths: 1
- Main - 1/2 Baths: 1
Bedrooms
- Total Bedrooms: 3
- Bedrooms Upper: 3
Other Rooms
- Laundry: Main Floor, Dryer In Unit, Washer In Unit
Additional Information
- Shared Amenities: Tot Lots/Playground, Reserved/Assigned Parking
Parking
- Parking Type: Parking Lot, Other
Location
- County: FAIRFAX
- Subdivision: POHICK SQUARE
- Driving Directions: Google maps takes you right to the address
School Information
- School District: Fairfax County Public Schools
- Elementary School: Lorton Station
- Middle School: Hayfield Secondary School
- High School: Hayfield
Community
- Association: Yes
- Assoc. Name: TAGARE CORPORATION INFO@TAGARECORP.NET
- Assoc. Fees Include: Common Area Maintenance, Trash, Snow Removal
- Pets Allowed: Yes
- Pets: Cats OK, Dogs OK
Heating & Cooling
- Central air: Yes
- Cooling Type: Central A/C
- Cooling Fuel: Electric
- Heating Type: Forced Air
- Heating Fuel: Electric
- Water Heater: Electric
Utilities
- Sewer: Public Sewer
- Water: Public
Structural Information
- Architectural Style: Traditional
- Structure Type: Interior Row/Townhouse
- Construction: Vinyl Siding
- Foundation: Slab
- Stories Description: Main, Upper 1
- Square Feet: 1,320
- Sq. Ft. Source: Assessor
- Living Area: 1,320 Sq. Ft.
- Finished Above Grnd: 1,320 Sq. Ft.
- Year Built: 1979
- Year Built Source: Assessor
Additional Structures
- Other Structures: Shed
Lot Features
- Property View: Trees/Woods
- Lot Size (Acres): 0.04
- Lot Size (Sq. Ft.): 1,716
- Lot Size Source: Assessor
- Zoning: 180
- Fencing (Description): Rear
Financial Considerations
- Price Per Sq. Ft.: $348.48
- Association Fee: $245
- Assoc Fee Freq.: Quarterly
- Assessment Year: 2026
- County Tax: $4,856
- County Tax Freq: Annually
- Tax w/Assessment: $460,090
- Tax Amount: $5,001
- Tax Year: 2025
- Terms: Standard Sale
- Tax Total Finished Sq. Ft.: 1320
Disclosures and Reports
- Ownership: Fee Simple
- Section: 2
- Lot Number: 87
Listed by Samson Properties, Lauren E Page
Sold by Pearson Smith Realty, LLC, Quang Nguyen

Get Pre-Approved Today
Schools
Schools serving 9518 Mooregate Ct
School District:Fairfax County Public Schools
| Name | Grades | Distance |
|---|---|---|
Lorton Station Elementary School 9298 Lewis Chapel Road, Lorton, VA 22079 | PK-6 | 0.4 mi |
Hayfield Secondary 7630 Telegraph Road, Alexandria, VA 22315 | 7-12 | 5.2 mi |
Disclaimer:
School attendance boundaries provided by ATTOM Data Solutions and are for reference only. Contact the school directly to verify enrollment eligibility.
Price & Sales History for 9518 Mooregate Ct
Date
Details
Price
Change
Source
7/20/2026
Sold
$445,000
-3.26%
MLS
5/21/2026
Price Reduced
$460,000
-3.16%
MLS
5/16/2026
Listed
$475,000
—
MLS
Disclaimer: Historical sales information is derived from public records provided by the county offices. Information is not guaranteed and should be independently verified.
9518 Mooregate Court, Lorton, VA 22079 (MLS# VAFX2297704) is a Townhouse property that was sold at $445,000 on July 20, 2026. Want to learn more about 9518 Mooregate Court? Do you have questions about finding other Townhouse real estate for sale in Lorton? You can browse all Lorton real estate or contact a Coldwell Banker agent to request more information.