This is a carousel with tiles that activate property listing cards. Use the previous and next buttons to navigate.
1/1
$395,000
This is a carousel with tiles that activate property listing cards. Use the previous and next buttons to navigate.
1/1
Property Description
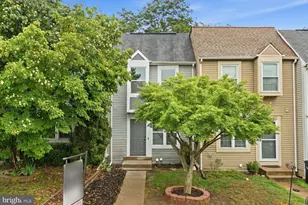
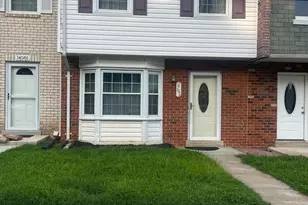
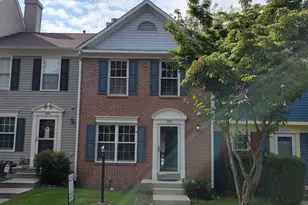
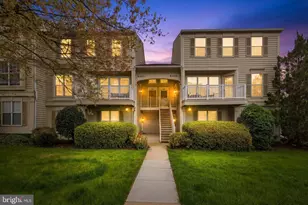
Step into this gorgeous two-level condo featuring two spacious master bedrooms and two and a half bathrooms. The entryway welcomes you with ceramic tile flooring and leads into a combined living and dining area, complete with rich hardwood floors and elegant crown molding. The fully updated kitchen offers granite countertops, modern cabinetry, stainless steel appliances, and stylish pendant and recessed lighting. It opens to the cozy family room, where you'll find a gas fireplace framed by custom built-in bookshelves and a wall of windows that fill the space with natural light. A rear door in the family room provides easy access to the patio. Upstairs, the generous primary suite includes a walk-in closet and another set of large windows. The en-suite bathroom is a showstopper, featuring a designer-tile shower, separate soaking tub, updated vanities, and newer cabinetry. A second master bedroom with its own full bath is also located on this level, offering comfort and privacy. The laundry area, equipped with a high-end washer and dryer, is conveniently located upstairs as well. Community amenities include an outdoor pool, fitness center, and more. Recent upgrades include new windows (2020), HVAC system (2019), and all major appliances (2019). Great schools. Awesome location, minutes from I-95 and Fairfax County Parkway, close to Fort Belvoir.
Full Property Details
Full Property Details for 8173 Halley Ct
General
- Sold For: $395,000
- HOA FEE: $450/month
- Taxes: $4,231 (2025)
- Status: Closed
- Type: Townhouse
- Source: BrightMLSMidAtlantic
- MLS ID: VAFX2311392
- Added to Site: 13 day(s) ago
Interior
- Rooms/Areas: Living Room, Dining Room, Primary Bedroom, Kitchen, Family Room, Primary Bathroom
- Interior Features: Bar, Built-Ins, Carpet, Ceiling Fan(s), Combination Dining/Living, Combination Kitchen/Dining, Crown Moldings, Family Room Off Kitchen, Floor Plan - Open, Primary Bath(s), Pantry, Bathroom - Soaking Tub, Upgraded Countertops, Walk-in Closet(s), Wood Floors
- Fireplace: Yes
- Number of Fireplaces: 1
- Fireplace(s): Fireplace - Glass Doors, Mantel(s)
- Appliances: Built-In Microwave, Dishwasher, Disposal, Dryer, Icemaker, Refrigerator, Stainless Steel Appliances, Stove, Washer
Rooms
Bathrooms
- Total Bathrooms: 3
- Full Bathrooms: 2
- Half Bathrooms: 1
- Upper Floor Baths: 2
- Upper - Full Baths: 2
- Main Floor Baths: 1
- Main - 1/2 Baths: 1
Bedrooms
- Total Bedrooms: 2
- Bedrooms Upper: 2
Other Rooms
- Laundry: Upper Floor
Additional Information
- Shared Amenities: Pool - Outdoor
- Shared Pool: Yes
- Pool: Yes
- Security/Safety: Security System
Parking
- Assigned Spaces: 1
- Parking Features: Assigned
- Parking Type: Parking Lot
Location
- County: FAIRFAX
- Subdivision: CONDO AT GUNSTON CORNER
- Driving Directions: From I-95 take the Lorton road exit headed west. Make a right onto Silverbrook Rd. Make a right onto Royal Robin Lane. Turn onto Halley Ct. Proceed to 8173.
School Information
- School District: Fairfax County Public Schools
- High School: South County
Community
- Assoc. Fees Include: Common Area Maintenance, Lawn Maintenance, Pool(s), Recreation Facility, Management, Snow Removal, Trash, Water
- Pets Allowed: Yes
- Pets: No Pet Restrictions
Heating & Cooling
- Central air: Yes
- Cooling Type: Ceiling Fan(s), Central A/C
- Cooling Fuel: Electric
- Heating Type: Forced Air
- Heating Fuel: Natural Gas
- Water Heater: Electric
Utilities
- Sewer: Public Sewer
- Water: Public
Structural Information
- Architectural Style: Colonial
- Structure Type: Interior Row/Townhouse
- Construction: Vinyl Siding
- Foundation: Slab
- Stories Description: Main, Upper 1
- Square Feet: 1,294
- Sq. Ft. Source: Estimated
- Living Area: 1,294 Sq. Ft.
- Finished Above Grnd: 1,294 Sq. Ft.
- Year Built: 1997
- Year Built Source: Estimated
Lot Features
- Zoning: 220
Financial Considerations
- Price Per Sq. Ft.: $305.26
- Condo Fee: $450
- Condo Fee Freq: Monthly
- Assessment Year: 2025
- County Tax: $4,231
- County Tax Freq: Annually
- Tax w/Assessment: $366,080
- Tax Amount: $4,231
- Tax Year: 2025
- Terms: Standard Sale
Disclosures and Reports
- Ownership: Condominium
- Condo: Yes
Listed by Samson Properties, Saleem M Abdi
Sold by EXP Realty, LLC, Rachel Ann O

Get Pre-Approved Today
Schools
Schools serving 8173 Halley Ct
School District:Fairfax County Public Schools
| Name | Grades | Distance |
|---|---|---|
Laurel Hill Elementary School 8390 Laurel Crest Drive, Lorton, VA 22079 | K-6 | 0.8 mi |
South County Middle School 8700 Laurel Crest Drive, Lorton, VA 22079 | 7-8 | 1.4 mi |
South County High School 8501 Silverbrook Road, Lorton, VA 22079 | 9-12 | 1 mi |
Disclaimer:
School attendance boundaries provided by ATTOM Data Solutions and are for reference only. Contact the school directly to verify enrollment eligibility.
Price & Sales History for 8173 Halley Ct
Date
Details
Price
Change
Source
5/19/2026
Sold
$395,000
—
MLS
5/12/2026
Listed
$395,000
—
MLS
Disclaimer: Historical sales information is derived from public records provided by the county offices. Information is not guaranteed and should be independently verified.
8173 Halley Court, Lorton, VA 22079 (MLS# VAFX2311392) is a Townhouse property that was sold at $395,000 on May 19, 2026. Want to learn more about 8173 Halley Court? Do you have questions about finding other Townhouse real estate for sale in Lorton? You can browse all Lorton real estate or contact a Coldwell Banker agent to request more information.