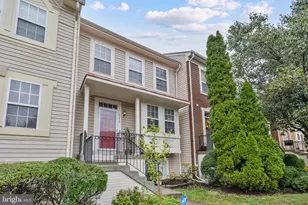
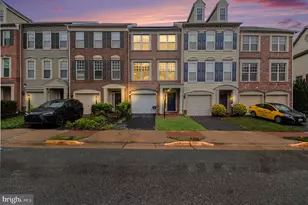
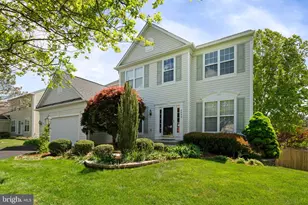
Full Property Details for 14863 Prestige Dr
General
- Price: $780,000
- HOA FEE: $75/month
- Taxes: $7,425 (2026)
- Status: Active
- Type: Single Family
- Source: BrightMLSMidAtlantic
- MLS ID: VAPW2130796
- Updated: 9/24/2026
- Added to Site: 2 day(s) ago
Interior
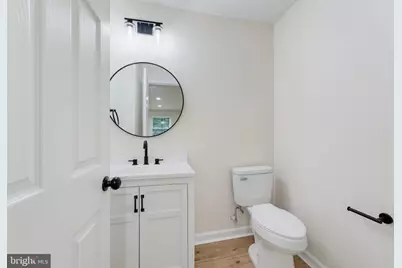
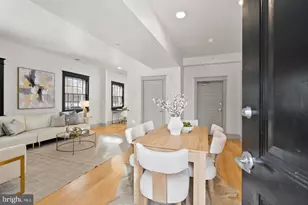
- Rooms/Areas: Dining Room, Bedroom 2, Bedroom 3, Bedroom 4, Bedroom 5, Kitchen, Family Room, Basement, Foyer, Bedroom 1, Utility Room, Bedroom 6, Bathroom 1, Bathroom 2, Bathroom 3, Half Bath
- Interior Features: Ceiling Fan(s), Window Treatments
- Fireplace: Yes
- Number of Fireplaces: 2
- Fireplace(s): Screen
- Appliances: Built-In Microwave, Dryer, Washer, Dishwasher, Disposal, Stove
Rooms
- Total Bathrooms: 4
- Full Bathrooms: 3
- Half Bathrooms: 1
- Main Floor Baths: 3
- Main - Full Baths: 2
- Main - 1/2 Baths: 1
- Lower Floor Baths: 1
- Lower - Full Baths: 1
- Total Bedrooms: 6
- Bedrooms Lower: 2
- Bedrooms Main & Up: 4
Exterior
Parking
- Garage: Yes
- Garage Spaces: 3
- Carport Spaces: 1
- Total Spaces: 10
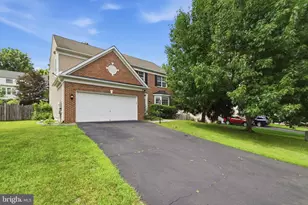
- Parking Features: Asphalt Driveway
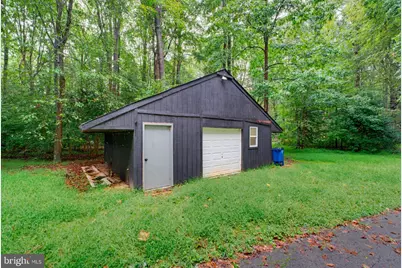
- Parking Type: Attached Garage, Detached Garage, Driveway, Attached Carport
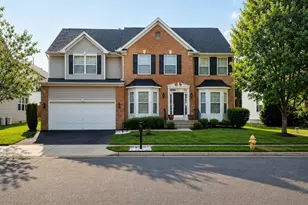
- Garage Description: Basement Garage, Garage - Front Entry, Garage Door Opener, Additional Storage Area, Covered Parking
Location
- County: PRINCE WILLIAM
- Driving Directions: Cross street to Courage dr
School Information
- School District: Prince William County Public Schools
- Elementary School: Kyle R Wilson
- Middle School: Louise Benton
- High School: Charles J. Colgan Senior
Community
- Association: Yes
- Assoc. Name: PRESTIGE MANOR
Heating & Cooling
- Central air: Yes
- Cooling Type: Central A/C
- Cooling Fuel: Electric
- Heating Type: Heat Pump(s)
- Heating Fuel: Electric
- Water Heater: Electric
Utilities
- Sewer: Septic Exists
- Water: Well
Structural Information
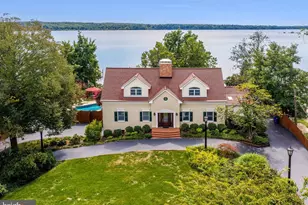
- Architectural Style: Ranch/Rambler
- Structure Type: Detached
- Construction: Brick
- Basement: Yes
- Basement Desc.: Fully Finished
- Foundation: Other
- Doors: Double Entry, Six Panel
- Stories Description: Lower 1, Main
- Square Feet: 4,390
- Sq. Ft. Source: Assessor
- Living Area: 4,290 Sq. Ft.
- Finished Above Grnd: 2,195 Sq. Ft.
- Finished Below Grnd: 2,095 Sq. Ft.
- Year Built: 1976
- Year Built Source: Assessor
Unit Information
- Bathrooms-Lower: 1
- Bedrooms-Lower: 2
Additional Structures
Lot Features
- Property View: Trees/Woods
- Lot Size (Acres): 1.12
- Lot Size (Sq. Ft.): 48,704
- Lot Size Source: Assessor
- Zoning: A1
Financial Considerations
- Price Per Sq. Ft.: $355.35
- Association Fee: $75
- Assoc Fee Freq.: Monthly
- Assessment Year: 2026
- City/TownTax Freq: Annually
- County Tax: $6,715
- County Tax Freq: Annually
- Tax w/Assessment: $776,300
- Tax Amount: $7,425
- Tax Year: 2026
- Tax Total Finished Sq. Ft.: 4290
Disclosures and Reports
Listed by eXp Realty LLC, Dina Braun and eXp Realty LLC, sergio soria