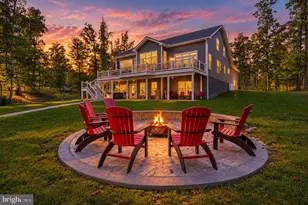
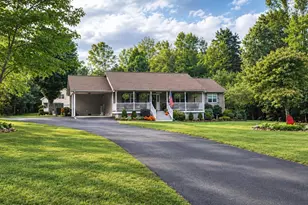
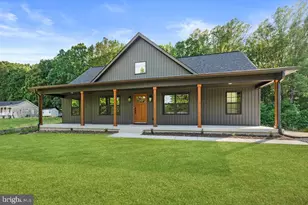
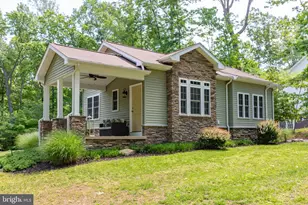
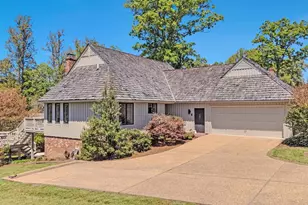
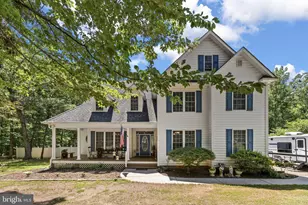
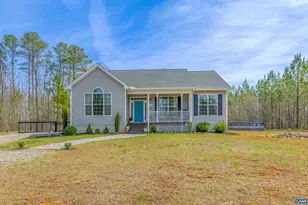
This is a carousel with tiles that activate property listing cards. Use the previous and next buttons to navigate.
1/1
$575,000
This is a carousel with tiles that activate property listing cards. Use the previous and next buttons to navigate.
1/1
Property Description
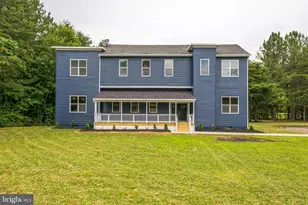
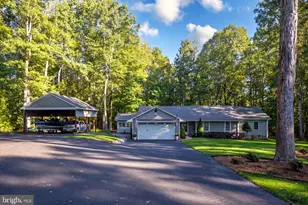
Welcome home where peaceful country living meets space, comfort, and convenience. Situated on 3 private acres, this beautifully maintained home offers 3,650 total square feet spread across two spacious levels, giving you all the room you need to live, gather, and grow. The main level is thoughtfully designed for everyday living and entertaining. The family room features a cozy gas fireplace, while the spacious eat-in kitchen shines with stainless steel appliances (all new in 2020), granite countertops, tile backsplash, and updated flooring (6 years ago). Just off the kitchen, you'll find a separate formal dining room accented with chair rail and crown molding making it perfect for hosting holidays and special occasions. The primary suite is conveniently located on the main level and offers two walk-in closets and a beautifully renovated ensuite bath (updated 7 years ago) complete with a tiled walk-in shower with bench, double vanity, and tile flooring. Two additional bedrooms, a full bath, mudroom, and half bath complete the main level. Upstairs, the possibilities are endless. This massive second level includes a large second family room, recreation area, full bath, and two additional rooms ready to be finished into ideal bedrooms, offices, or hobby spaces. You'll also appreciate the abundance of storage throughout. Outside, enjoy the private setting from your large composite back deck overlooking the fenced rear yard. Car enthusiasts, hobbyists, or those needing extra space will love the 2-car attached garage plus the oversized 2.5-car detached garage. Additional features include a Generac generator, encapsulated conditioned crawlspace, septic pumped January 2025, and a new pressure tank (2024). High-speed Fiber Firefly internet is available, making remote work or streaming a breeze. All of this in a fantastic location just minutes to I-64 and close to the town of Louisa. If you've been dreaming of space, privacy, and a well-built home with room to expand, this is it!
Full Property Details
Full Property Details for 2481 Yanceyville Rd
General
- Sold For: $575,000
- Taxes: $4,684 (2025)
- Status: Closed
- Type: Single Family
- Source: BrightMLSMidAtlantic
- MLS ID: VALA2009278
- Added to Site: 99 day(s) ago
Interior
- Number of Rooms: 16
- Rooms/Areas: Dining Room, Primary Bedroom, Bedroom 2, Bedroom 3, Kitchen, Family Room, Foyer, Mud Room, Other, Recreation Room, Primary Bathroom, Full Bath, Half Bath
- Interior Features: Bathroom - Walk-In Shower, Breakfast Area, Carpet, Ceiling Fan(s), Chair Railings, Dining Area, Crown Moldings, Entry Level Bedroom, Family Room Off Kitchen, Floor Plan - Traditional, Kitchen - Eat-In, Pantry, Primary Bath(s), Upgraded Countertops, Walk-in Closet(s), Wood Floors, Window Treatments
- Fireplace: Yes
- Number of Fireplaces: 1
- Fireplace(s): Gas/Propane
- Appliances: Dishwasher, Dryer, Microwave, Oven/Range - Electric, Refrigerator, Stainless Steel Appliances, Washer, Water Heater
- Flooring: Hardwood, Carpet, Vinyl, Ceramic Tile
Rooms
Bathrooms
- Total Bathrooms: 4
- Full Bathrooms: 3
- Half Bathrooms: 1
- Upper Floor Baths: 1
- Upper - Full Baths: 1
- Main Floor Baths: 3
- Main - Full Baths: 2
- Main - 1/2 Baths: 1
Bedrooms
- Total Bedrooms: 3
- Bedrooms Main & Up: 3
Other Rooms
- Laundry: Main Floor, Hookup
Exterior
- Exterior Features: Extensive Hardscape, Exterior Lighting, Sidewalks, Stone Retaining Walls
- Porch/Patio/Deck: Deck(s), Porch(es)
Parking
- Garage: Yes
- Garage Spaces: 4
- Total Spaces: 8
- Parking Features: Gravel Driveway
- Parking Type: Attached Garage, Detached Garage, Driveway
- Garage Description: Garage - Side Entry, Garage - Front Entry, Garage Door Opener, Oversized
Location
- County: LOUISA
- Driving Directions: From town of Louisa, turn left on Courthouse Road towards Interstate 64. In 1.1 miles, take left turn onto Yanceyville Road. Travel for 4 miles and residence will be on right. See sign!
School Information
- School District: Louisa County Public Schools
- Elementary School: Moss-Nuckols
- Middle School: Louisa County
- High School: Louisa County
Heating & Cooling
- Central air: Yes
- Cooling Type: Heat Pump(s), Central A/C, Zoned
- Cooling Fuel: Electric
- Heating Type: Heat Pump(s), Zoned
- Heating Fuel: Electric
- Water Heater: Electric
Utilities
- Sewer: On Site Septic
- Water: Well
- Utility Description: Cable TV
Structural Information
- Architectural Style: Transitional, Other
- Structure Type: Detached
- Construction: Vinyl Siding
- Foundation: Brick/Mortar
- Roof: Shingle
- Walls/Ceilings: Dry Wall, 9'+ Ceilings
- Windows: Insulated
- Doors: Insulated
- Stories Description: Main, Upper 1
- Square Feet: 3,650
- Sq. Ft. Source: Estimated
- Living Area: 3,238 Sq. Ft.
- Finished Above Grnd: 3,238 Sq. Ft.
- Unfin. Above Grnd: 412 Sq. Ft.
- Year Built: 2007
- Year Built Source: Assessor
- Property Condition: Excellent
Additional Structures
- Other Structures: 2nd Garage
Lot Features
- Property View: Trees/Woods
- Lot Size (Acres): 3
- Lot Size (Sq. Ft.): 130,680
- Lot Size Source: Assessor
- Zoning: A2
- Lot Description: Front Yard, Partly Wooded, Rear Yard, Private
- Fencing (Description): Rear, Wood
Financial Considerations
- Price Per Sq. Ft.: $184.99
- Assessment Year: 2025
- County Tax: $4,684
- County Tax Freq: Annually
- Tax w/Assessment: $650,600
- Tax Amount: $4,684
- Tax Year: 2025
- Terms: Standard Sale
- Tax Total Finished Sq. Ft.: 3650
Disclosures and Reports
- Ownership: Fee Simple
- Lot Number: 7
Listed by Lake Anna Island Realty, Ashley Hoffman
Sold by Non Subscribing Office, NON MEMBER

Get Pre-Approved Today
Schools
Schools serving 2481 Yanceyville Rd
School District:Louisa County Public Schools
| Name | Grades | Distance |
|---|---|---|
Moss-Nuckols Elementary School 2055 Courthouse Road, Louisa, VA 23093 | PK-5 | 5.2 mi |
Louisa County Middle School 1009 Davis Highway, Mineral, VA 23117 | 6-8 | 5.8 mi |
Louisa County High School 757 Davis Highway, Mineral, VA 23117 | 9-12 | 5.8 mi |
Disclaimer:
School attendance boundaries provided by ATTOM Data Solutions and are for reference only. Contact the school directly to verify enrollment eligibility.
Price & Sales History for 2481 Yanceyville Rd
Date
Details
Price
Change
Source
5/15/2026
Sold
$575,000
-4.01%
MLS
2/18/2026
Listed
$599,000
—
MLS
Disclaimer: Historical sales information is derived from public records provided by the county offices. Information is not guaranteed and should be independently verified.
2481 Yanceyville Road, Louisa, VA 23093 (MLS# VALA2009278) is a Single Family property that was sold at $575,000 on May 15, 2026. Want to learn more about 2481 Yanceyville Road? Do you have questions about finding other Single Family real estate for sale in Louisa? You can browse all Louisa real estate or contact a Coldwell Banker agent to request more information.