This is a carousel with tiles that activate property listing cards. Use the previous and next buttons to navigate.
1/1
$1,330,000
This is a carousel with tiles that activate property listing cards. Use the previous and next buttons to navigate.
1/1
Property Description
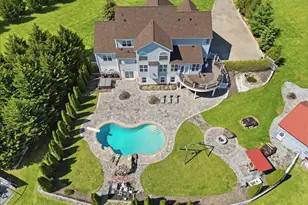
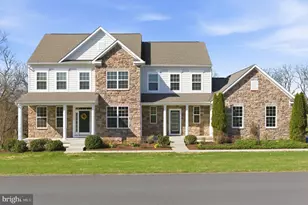
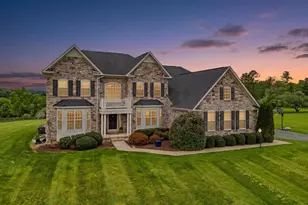
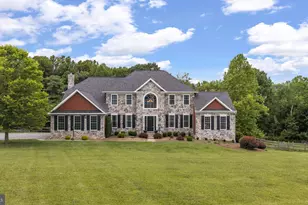
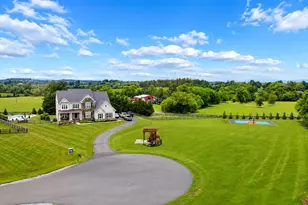
Exceptional luxury estate offering nearly 6,000 sq ft of refined living in the heart of Lovettsville. This elegant 6BR/5.5BA Colorado model by Khovnanian Homes seamlessly blends timeless design, modern upgrades, and resort-style outdoor living. Designed for both grand entertaining and everyday comfort, the home features over 4,300 sq ft on the main and upper levels, complemented by a beautifully finished 1,600 sq ft lower level with a private bedroom and full bath-perfect for guests, extended stays, or a sophisticated in-law or au pair suite. At the heart of the home, the chef's kitchen showcases a recently updated gas cooktop and microwave, flowing effortlessly into expansive living and dining spaces filled with natural light. Thoughtful enhancements throughout include a new roof with transferable 30-year warranty, new whole-home water filtration system, and a highly efficient 3-zone HVAC system for optimal year-round comfort. Owned 500 gallon, underground propane tank. Step outside into your own private resort. The meticulously designed outdoor oasis features a spacious Trex deck, a stunning in-ground pool with waterfall, tranquil koi pond, wood-fired pizza oven, and an inviting fire pit-creating an unparalleled setting for entertaining or unwinding under the stars. Additional highlights include a dedicated workshop and two storage sheds, offering exceptional flexibility for hobbies, projects, or additional storage needs. A rare offering that combines space, sophistication, and an extraordinary outdoor lifestyle-this is luxury living at its finest.
Full Property Details
Full Property Details for 11950 Stonehouse View Ct
General
- Sold For: $1,330,000
- Taxes: $9,172 (2026)
- Status: Closed
- Type: Single Family
- Source: BrightMLSMidAtlantic
- MLS ID: VALO2118720
- Added to Site: 92 day(s) ago
Interior
- Fireplace: Yes
- Number of Fireplaces: 1
Rooms
Bathrooms
- Total Bathrooms: 6
- Full Bathrooms: 5
- Half Bathrooms: 1
- Upper Floor Baths: 4
- Upper - Full Baths: 4
- Main Floor Baths: 1
- Main - 1/2 Baths: 1
- Lower Floor Baths: 1
- Lower - Full Baths: 1
Bedrooms
- Total Bedrooms: 6
- Bedrooms Upper: 5
- Bedrooms Lower: 1
Additional Information
- Pool: Yes
- Private Pool: Yes
Parking
- Garage: Yes
- Garage Spaces: 2
- Total Spaces: 2
- Parking Type: Attached Garage
- Garage Description: Garage - Side Entry
Location
- County: LOUDOUN
- Subdivision: BLUE RIDGE GLEN
- Driving Directions: GPS
School Information
- School District: Loudoun County Public Schools
Heating & Cooling
- Central air: Yes
- Cooling Type: Central A/C
- Cooling Fuel: Electric
- Heating Type: Forced Air
- Heating Fuel: Propane - Owned
- Water Heater: Electric
Utilities
- Sewer: Private Septic Tank
- Water: Well
Structural Information
- Architectural Style: Colonial
- Structure Type: Detached
- Builder: Khovannain
- Model: Colorado
- Construction: Masonry
- Basement: Yes
- Basement Desc.: Full
- Foundation: Slab
- Stories Description: Lower 1, Main, Upper 1
- Square Feet: 5,937
- Sq. Ft. Source: Assessor
- Living Area: 5,937 Sq. Ft.
- Finished Above Grnd: 4,337 Sq. Ft.
- Finished Below Grnd: 1,600 Sq. Ft.
- Year Built: 2013
- Year Built Source: Assessor
Unit Information
Unit 1
- Bathrooms-Lower: 1
- Bedrooms-Lower: 1
Lot Features
- Lot Size (Acres): 3.23
- Lot Size (Sq. Ft.): 140,699
- Lot Size Source: Assessor
- Zoning: AR1
Financial Considerations
- Price Per Sq. Ft.: $311.04
- Assessment Year: 2026
- City/TownTax Freq: Annually
- County Tax: $9,172
- County Tax Freq: Annually
- Tax w/Assessment: $1,149,820
- Tax Amount: $9,172
- Tax Year: 2026
- Terms: Standard Sale
- Tax Total Finished Sq. Ft.: 5937
Disclosures and Reports
- Ownership: Fee Simple
- Lot Number: 2
Listed by Samson Properties, Patrick S Adu
Sold by Keller Williams Realty, Jean K Garrell

Get Pre-Approved Today
Schools
Schools serving 11950 Stonehouse View Ct
School District:Loudoun County Public Schools
| Name | Grades | Distance |
|---|---|---|
Lovettsville Elementary School 49 South Loudoun Street, Lovettsville, VA 20180 | PK-5 | 1.3 mi |
Woodgrove High School 36811 Allder School Road, Purcellville, VA 20132 | 9-12 | 10 mi |
Harmony Middle School 38174 West Colonial Highway, Hamilton, VA 20158 | 6-8 | 10.4 mi |
Disclaimer:
School attendance boundaries provided by ATTOM Data Solutions and are for reference only. Contact the school directly to verify enrollment eligibility.
Price & Sales History for 11950 Stonehouse View Ct
Date
Details
Price
Change
Source
7/09/2026
Sold
$1,330,000
-1.41%
MLS
4/10/2026
Listed
$1,349,000
—
MLS
Disclaimer: Historical sales information is derived from public records provided by the county offices. Information is not guaranteed and should be independently verified.
11950 Stonehouse View Court, Lovettsville, VA 20180 (MLS# VALO2118720) is a Single Family property that was sold at $1,330,000 on July 09, 2026. Want to learn more about 11950 Stonehouse View Court? Do you have questions about finding other Single Family real estate for sale in Lovettsville? You can browse all Lovettsville real estate or contact a Coldwell Banker agent to request more information.