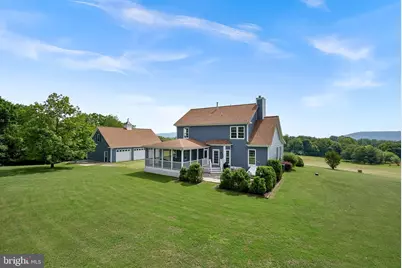
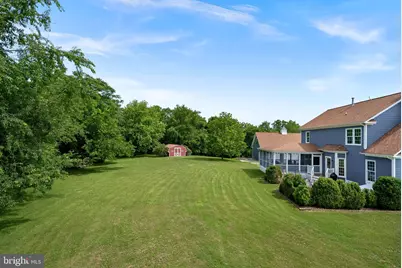
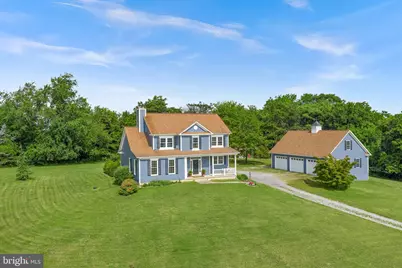
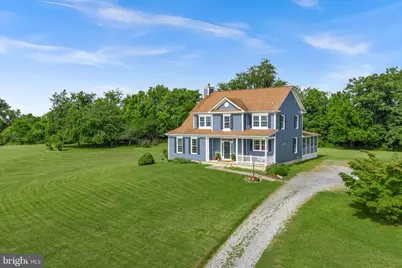
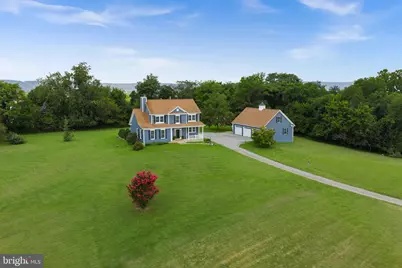
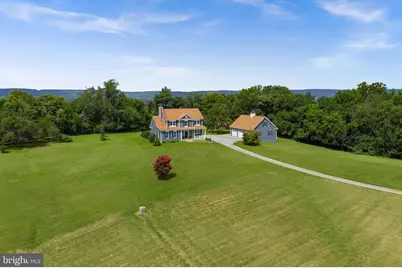
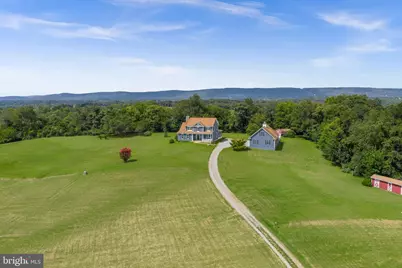
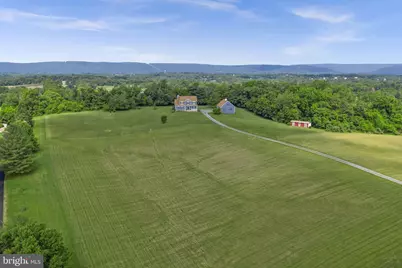
This is a carousel with tiles that activate property listing cards. Use the previous and next buttons to navigate.
$1,200,000 Just Listed
This is a carousel with tiles that activate property listing cards. Use the previous and next buttons to navigate.
Full Property Details for 12179 Enfield Ln
General
- Price: $1,200,000
- Taxes: $7,174 (2026)
- Status: Active
- Type: Single Family
- Source: BrightMLSMidAtlantic
- MLS ID: VALO2134342
- Updated: Today (8/24/2026)
- Added to Site: Today
Interior
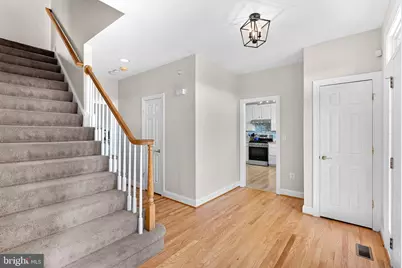
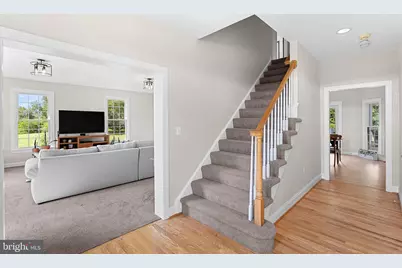
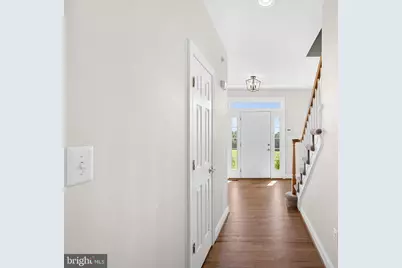
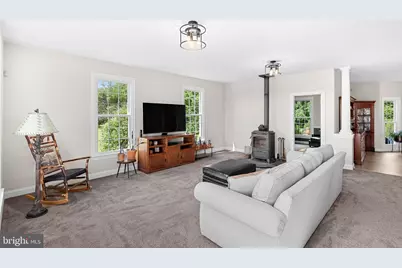
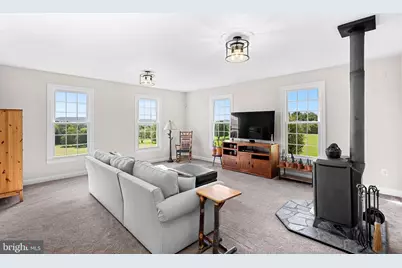
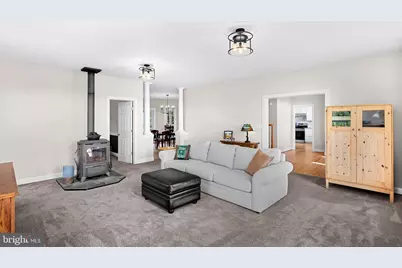
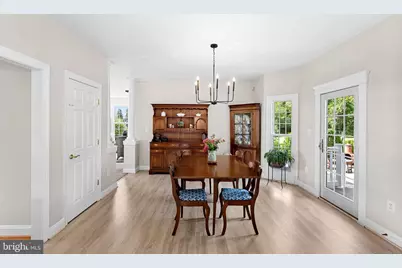
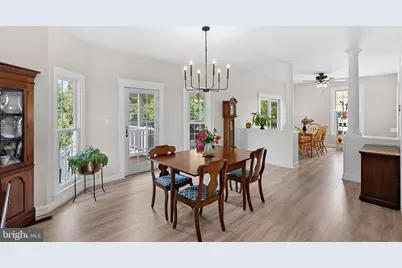
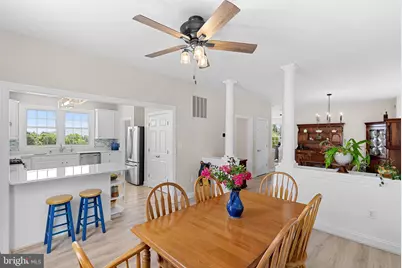
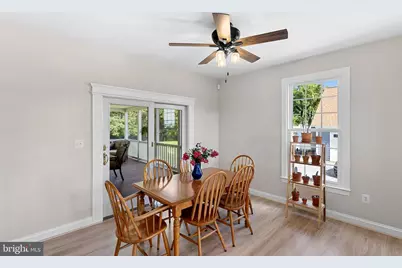
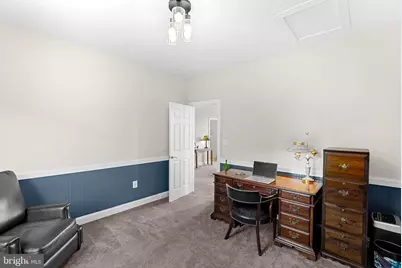
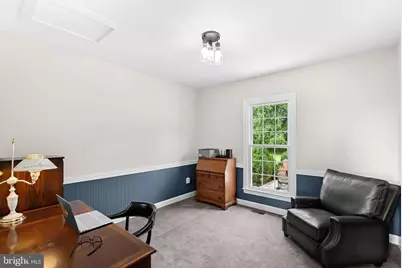
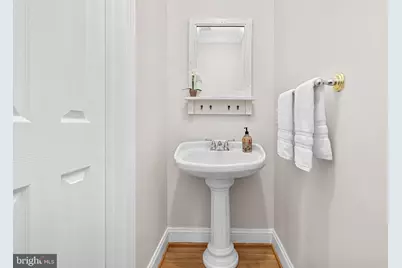
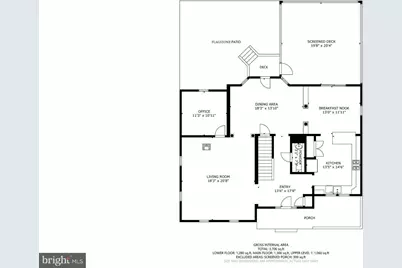
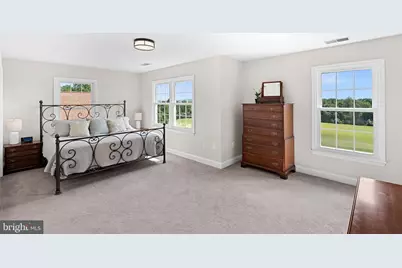
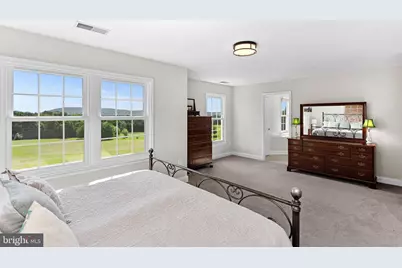
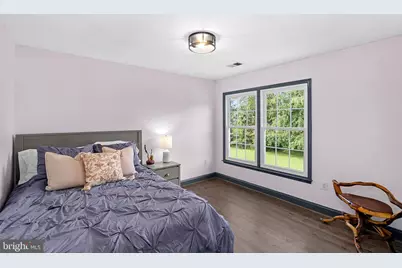
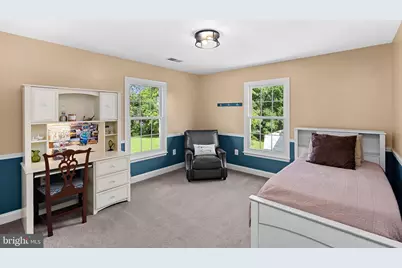
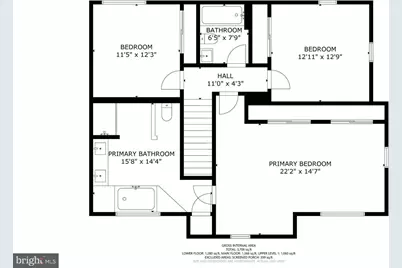
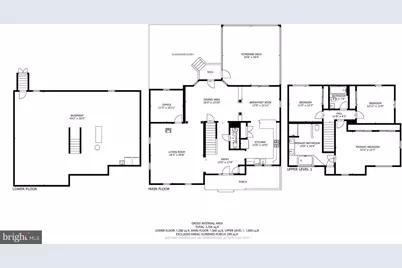
- Rooms/Areas: Living Room, Dining Room, Primary Bedroom, Bedroom 2, Bedroom 3, Kitchen, Foyer, Breakfast Room, Office
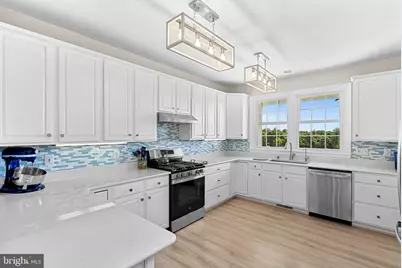
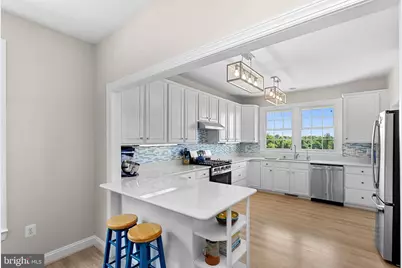
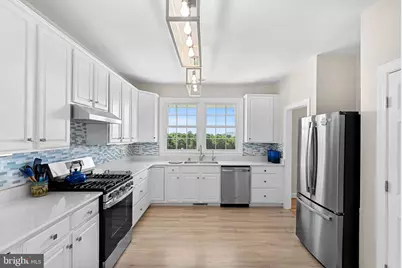
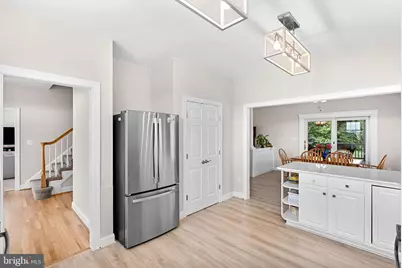
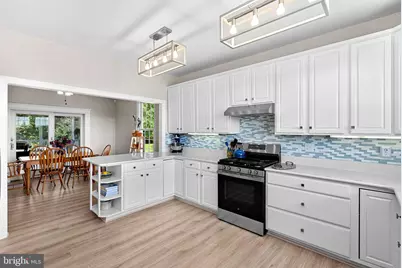
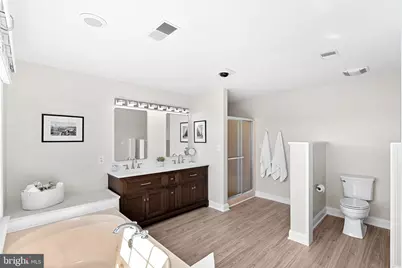
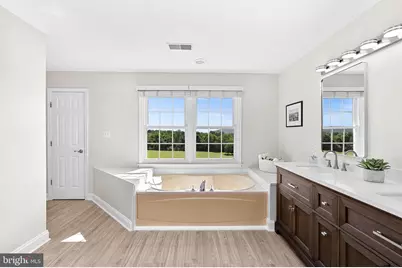
- Interior Features: Bathroom - Jetted Tub, Bathroom - Soaking Tub, Bathroom - Stall Shower, Kitchen - Country, Kitchen - Gourmet, Primary Bath(s), Stove - Coal, Stove - Wood, Upgraded Countertops, Water Treat System
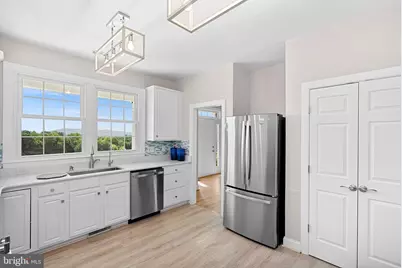
- Appliances: Dishwasher, Dryer, Icemaker, Refrigerator, Stainless Steel Appliances, Stove, Washer
- Flooring: Carpet, Laminated, Hardwood
Rooms
Bathrooms
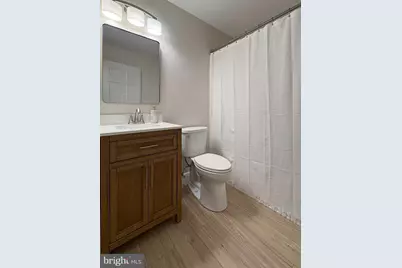
- Total Bathrooms: 3
- Full Bathrooms: 2
- Half Bathrooms: 1
- Upper Floor Baths: 2
- Upper - Full Baths: 2
- Main Floor Baths: 1
- Main - 1/2 Baths: 1
Bedrooms
- Total Bedrooms: 3
- Bedrooms Upper: 3
Exterior
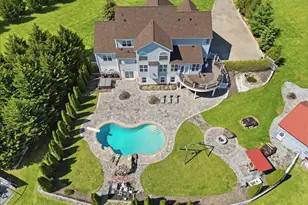
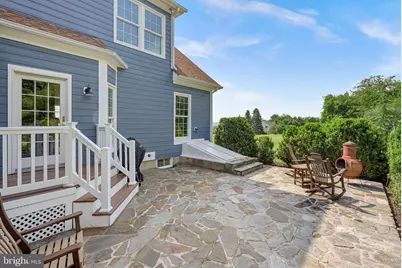
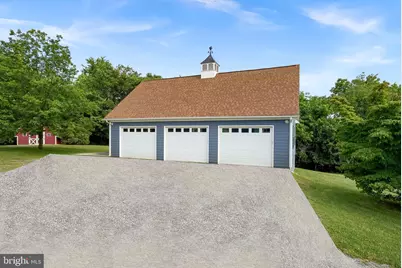
- Exterior Features: Outbuilding(s)
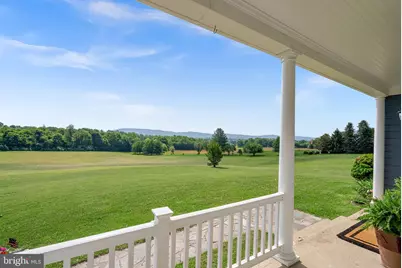
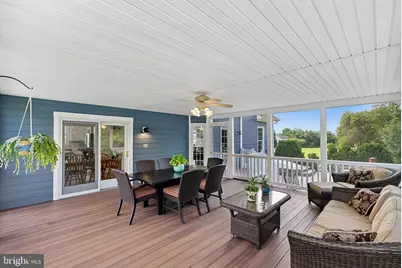
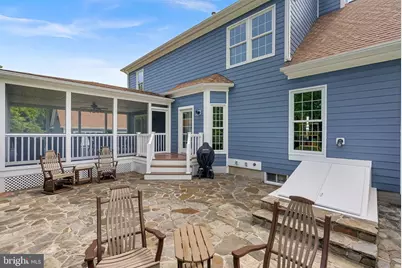
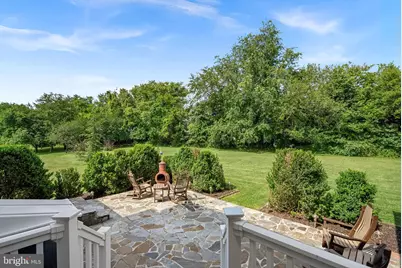
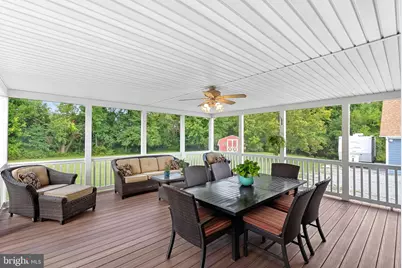
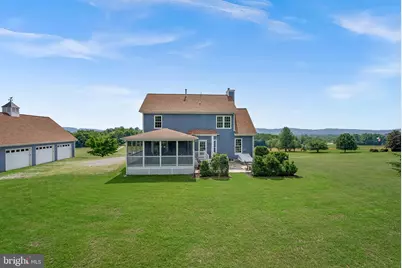
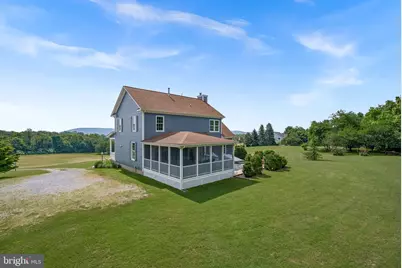
- Porch/Patio/Deck: Patio(s), Porch(es), Screened
Parking
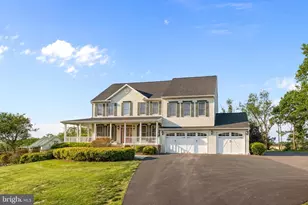
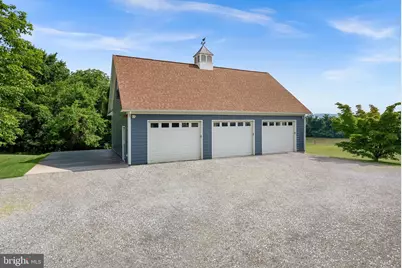
- Garage: Yes
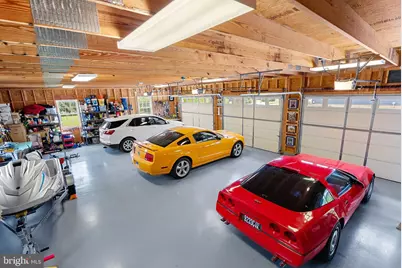
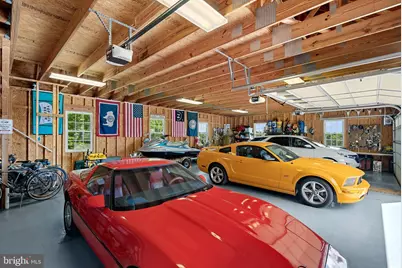
- Garage Spaces: 3
- Total Spaces: 3
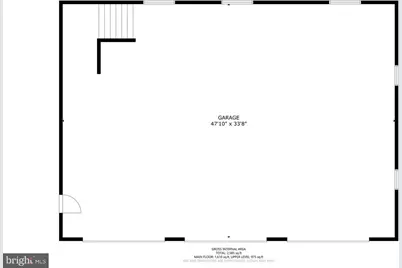
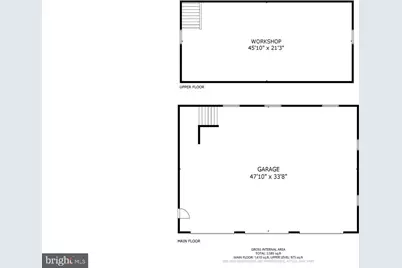
- Parking Type: Detached Garage
- Garage Description: Garage Door Opener, Oversized
Location
- County: LOUDOUN
- Driving Directions: Rt. 7 West, Right Charlestown Pike, Right Berlin Turnpike, Right Broadway, Left Lovettsville Rd, Left Enfield Lane To Home On Left.
School Information
- School District: Loudoun County Public Schools
- Elementary School: Lovettsville
- Middle School: Harmony
- High School: Woodgrove
Heating & Cooling
- Central air: Yes
- Cooling Type: Central A/C
- Cooling Fuel: Electric
- Heating Type: Central
- Heating Fuel: Propane - Owned
- Water Heater: Bottled Gas
Utilities
- Sewer: Septic Exists
- Water: Well
Structural Information
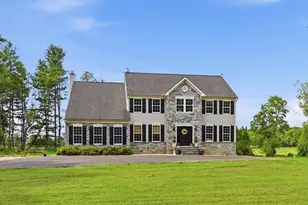
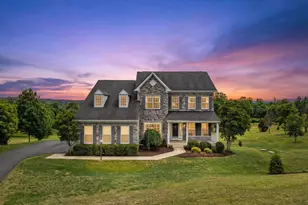
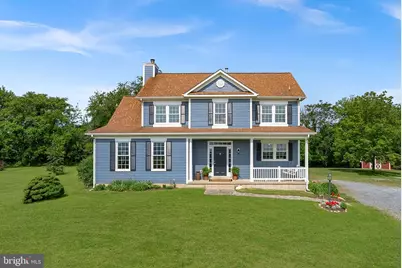
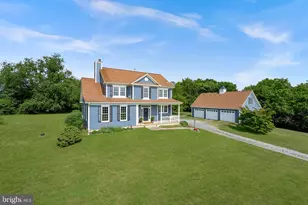
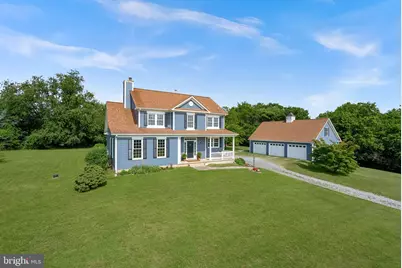
- Architectural Style: Colonial
- Structure Type: Detached
- Construction: HardiPlank Type
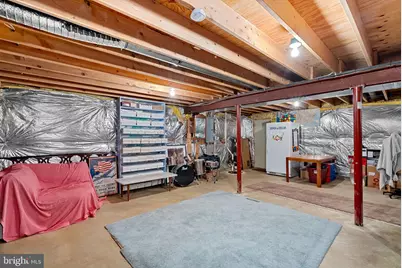
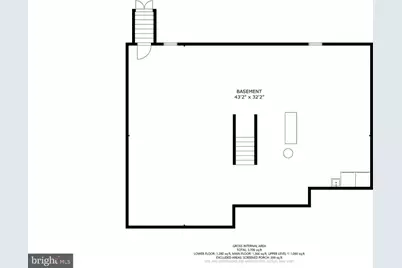
- Basement: Yes
- Basement Entrance: Yes
- Basement Desc.: Full, Walkout Stairs, Space For Rooms, Outside Entrance
- Foundation: Concrete Perimeter
- Roof: Architectural Shingle
- Windows: Double Hung
- Stories Description: Main, Upper 1
- Square Feet: 3,714
- Sq. Ft. Source: Estimated
- Living Area: 2,434 Sq. Ft.
- Finished Above Grnd: 2,434 Sq. Ft.
- Year Built: 1998
- Year Built Source: Assessor
- Property Condition: Excellent
Additional Structures
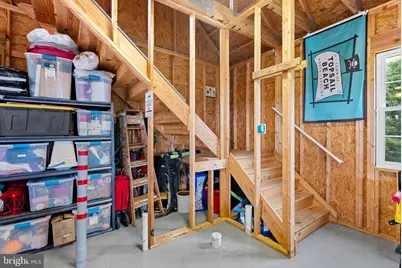
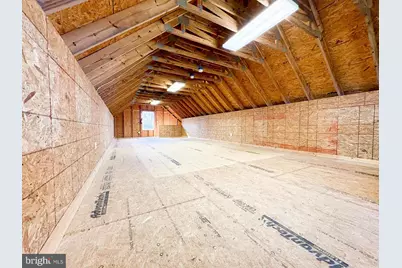
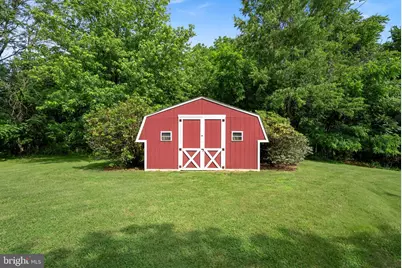
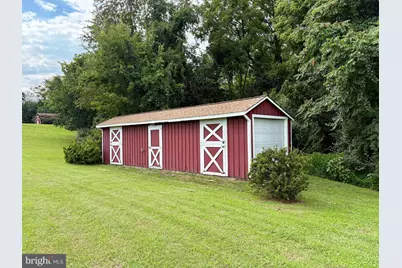
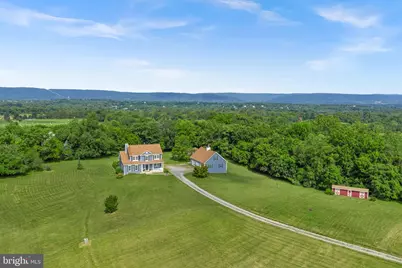
- Other Structures: Barn/Stable, Garage(s), Shed
Lot Features
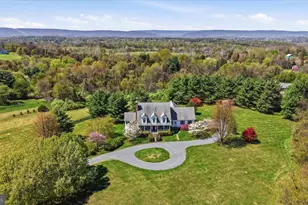
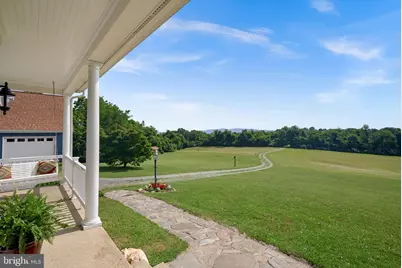
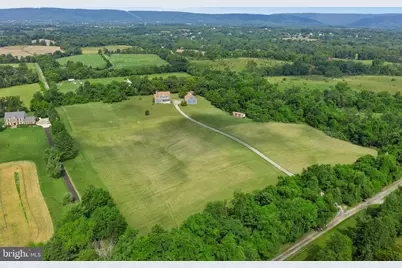
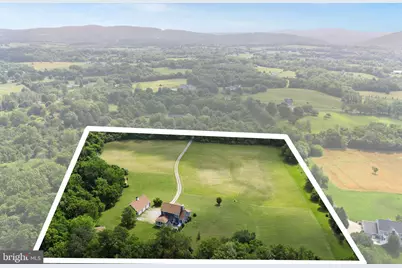
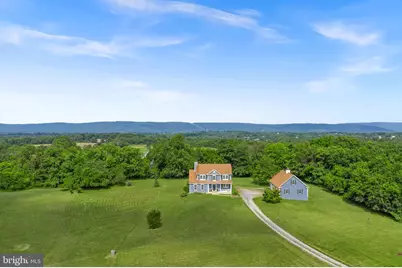
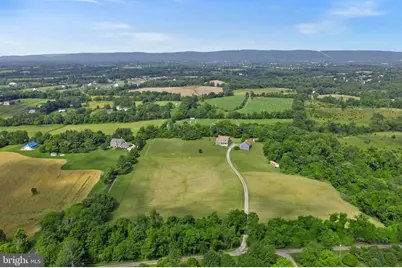
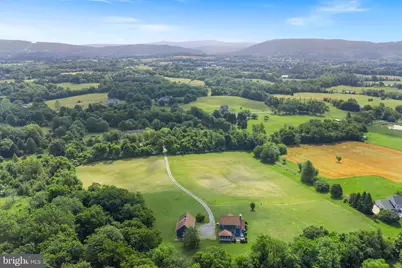
- Property View: Mountain, Scenic Vista, Panoramic
- Lot Size (Acres): 11.22
- Lot Size (Sq. Ft.): 488,743
- Lot Size Source: Assessor
- Zoning: AR1
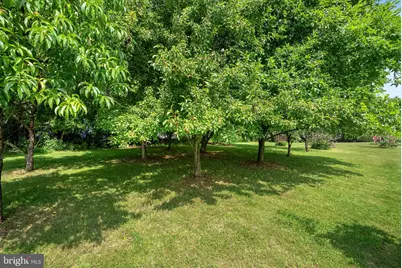
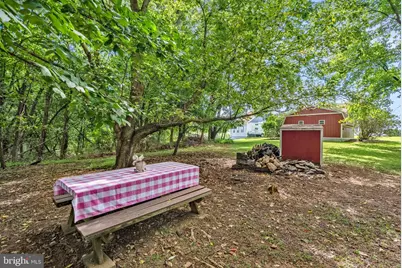
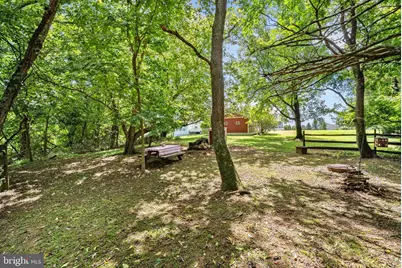
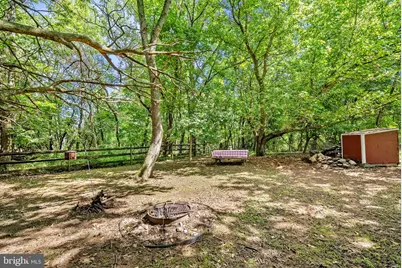
- Lot Description: Unrestricted, Private, Landscaping
Financial Considerations
- Price Per Sq. Ft.: $493.02
- Assessment Year: 2026
- City/TownTax Freq: Annually
- County Tax: $7,174
- County Tax Freq: Annually
- Tax w/Assessment: $891,240
- Tax Amount: $7,174
- Tax Year: 2026
- Tax Total Finished Sq. Ft.: 2434
Disclosures and Reports
- Ownership: Fee Simple
Listed by RE/MAX Distinctive Real Estate, Inc., Kathryn L Shipley
Schools serving 12179 Enfield Ln
| Name | Grades | Distance |
|---|---|---|
Lovettsville Elementary School 49 South Loudoun Street, Lovettsville, VA 20180 | PK-5 | 2.2 mi |
Woodgrove High School 36811 Allder School Road, Purcellville, VA 20132 | 9-12 | 10.9 mi |
Harmony Middle School 38174 West Colonial Highway, Hamilton, VA 20158 | 6-8 | 10.7 mi |
Price & Sales History for 12179 Enfield Ln
Tax History for 12179 Enfield Ln
Estimate the Cost for 12179 Enfield Ln
12179 Enfield Lane, Lovettsville, VA 20180 (MLS# VALO2134342) is a Single Family property with 3 bedrooms, 2 full bathrooms and 1 partial bathroom. 12179 Enfield Lane is currently listed for $1,200,000 and was received on August 24, 2026. Want to learn more about 12179 Enfield Lane? Do you have questions about finding other Single Family real estate for sale in Lovettsville? You can browse all Lovettsville real estate or contact a Coldwell Banker agent to request more information.