This is a carousel with tiles that activate property listing cards. Use the previous and next buttons to navigate.
1/1
$670,000
This is a carousel with tiles that activate property listing cards. Use the previous and next buttons to navigate.
1/1
Property Description
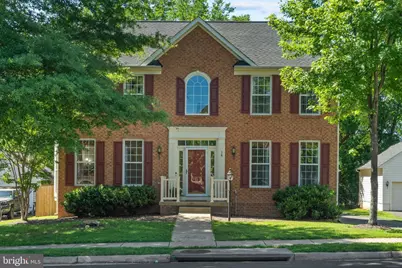
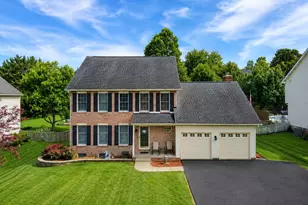
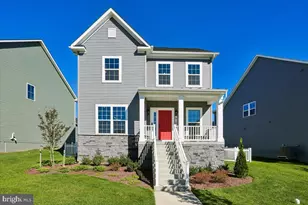
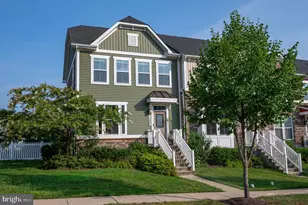
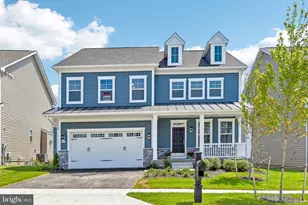
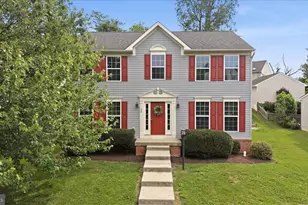
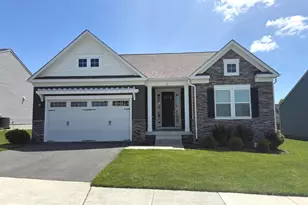
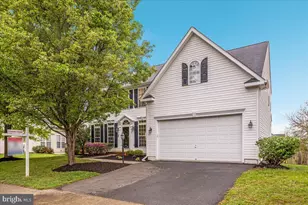
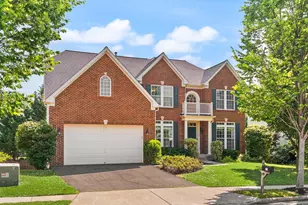
If you want to enjoy the quiet and peace of a rural community while being within walking distance of shops and restaurants, then this home is for you! Welcome to 14 Cooper Run Street, a beautifully maintained single-family home offering 4 bedrooms, 3.5 bathrooms, and 3,100 square feet of thoughtfully designed living space. Located near the heart of charming Lovettsville, this home combines small-town living with everyday convenience. Imagine walking to local events, restaurants, parks, and community gatherings while returning home to a peaceful neighborhood surrounded by mature trees and scenic walking paths. Step inside and you'll immediately notice the abundance of natural light, gleaming hardwood floors, and elegant crown molding throughout the foyer and formal living spaces. The kitchen serves as the heart of the home, featuring stainless steel appliances, double ovens, a large center island, and plenty of space for meal preparation, entertaining, and gathering with family and friends. Just off the kitchen, the bright morning room is the perfect place to enjoy your morning coffee while taking in views of the backyard and wooded surroundings. The family room offers a cozy gas fireplace and seamless flow from the kitchen, creating an inviting space for everyday living and special occasions. Formal living and dining rooms provide additional flexibility for entertaining, holiday celebrations, or creating the perfect work-from-home space. Upstairs, the primary suite serves as a private retreat with a large walk-in closet and an ensuite bath featuring dual vanities, a soaking tub, and a separate shower. Three additional bedrooms and a second full bathroom provide comfortable space for family members or guests. The finished lower level expands your living space with a large recreation room, a full bathroom, and abundant storage space. Whether you envision a movie room, home gym, playroom, or guest suite, this flexible area can easily adapt to your needs. There is also laundry area as well. Outside, enjoy a beautifully landscaped lot that backs to trees, providing privacy and a serene natural setting. The detached two-car garage and extended driveway offer ample parking and storage. Located within the highly sought-after Woodgrove High School pyramid and just minutes from commuter routes, wineries, breweries, and outdoor recreation, this home offers the perfect blend of comfort, convenience, and community. If you've been searching for a home where neighbors know each other, community events are just around the corner, and peaceful country living meets modern convenience, your search may be over. Welcome home!
Full Property Details
Full Property Details for 14 Cooper Run St
General
- Sold For: $670,000
- HOA FEE: $58/month
- Taxes: $6,106 (2026)
- Status: Closed
- Type: Single Family
- Source: BrightMLSMidAtlantic
- MLS ID: VALO2126926
- Added to Site: 36 day(s) ago
Interior
- Number of Rooms: 13
- Rooms/Areas: Living Room, Dining Room, Primary Bedroom, Bedroom 2, Bedroom 3, Bedroom 4, Kitchen, Family Room, Sun/Florida Room, Recreation Room, Storage Room, Bathroom 2, Bathroom 3, Primary Bathroom, Half Bath
- Interior Features: Breakfast Area, Carpet, Ceiling Fan(s), Crown Moldings, Dining Area, Family Room Off Kitchen, Floor Plan - Traditional, Formal/Separate Dining Room, Kitchen - Island, Kitchen - Gourmet, Kitchen - Country, Primary Bath(s), Pantry, Recessed Lighting, Bathroom - Soaking Tub, Bathroom - Stall Shower, Bathroom - Tub Shower, Upgraded Countertops, Walk-in Closet(s), Wood Floors
- Fireplace: Yes
- Number of Fireplaces: 1
- Fireplace(s): Gas/Propane, Fireplace - Glass Doors, Mantel(s), Marble
- Appliances: Built-In Microwave, Cooktop, Dishwasher, Disposal, Dryer, Dryer - Electric, Dryer - Front Loading, Exhaust Fan, Icemaker, Oven - Double, Oven - Wall, Range Hood, Refrigerator, Stainless Steel Appliances, Washer, Water Heater
- Flooring: Hardwood, Carpet
Rooms
Bathrooms
- Total Bathrooms: 4
- Full Bathrooms: 3
- Half Bathrooms: 1
- Upper Floor Baths: 2
- Upper - Full Baths: 2
- Main Floor Baths: 1
- Main - 1/2 Baths: 1
- Lower Floor Baths: 1
- Lower - Full Baths: 1
Bedrooms
- Total Bedrooms: 4
- Bedrooms Upper: 4
Other Rooms
- Laundry: Basement
Additional Information
- Shared Amenities: Common Grounds, Jog/Walk Path
- Security/Safety: Security System
Exterior
- Exterior Features: Bump-outs, Sidewalks, Street Lights
Parking
- Garage: Yes
- Garage Spaces: 2
- Total Spaces: 4
- Parking Features: Asphalt Driveway
- Parking Type: Detached Garage, Driveway, On Street
- Garage Description: Additional Storage Area
Location
- County: LOUDOUN
- Subdivision: KINGSRIDGE ESTATES
- Driving Directions: Use Map Tool
- City Limits: Yes
School Information
- School District: Loudoun County Public Schools
- Elementary School: Lovettsville
- Middle School: Harmony
- High School: Woodgrove
Community
- Association: Yes
- Assoc. Name: KINGSRIDGE HOA
- Assoc. Fees Include: Common Area Maintenance, Snow Removal, Trash
Heating & Cooling
- Central air: Yes
- Cooling Type: Central A/C
- Cooling Fuel: Electric
- Heating Type: Forced Air
- Heating Fuel: Propane - Leased
- Water Heater: Propane
Utilities
- Sewer: Public Sewer
- Water: Public
- Utility Description: Propane
Structural Information
- Architectural Style: Colonial
- Structure Type: Detached
- Construction: Masonry, Vinyl Siding, Brick
- Basement: Yes
- Basement Desc.: Heated, Improved, Partially Finished
- Foundation: Concrete Perimeter
- Roof: Shingle
- Walls/Ceilings: 2 Story Ceilings, Dry Wall, Vaulted Ceilings
- Windows: Bay/Bow, Double Hung, Double Pane, Screens, Storm
- Doors: Six Panel, Storm
- Stories Description: Lower 1, Main, Upper 1
- Square Feet: 3,710
- Sq. Ft. Source: Estimated
- Living Area: 3,162 Sq. Ft.
- Finished Above Grnd: 2,426 Sq. Ft.
- Finished Below Grnd: 736 Sq. Ft.
- Year Built: 2006
- Year Built Source: Assessor
Unit Information
Unit 1
- Bathrooms-Lower: 1
Additional Structures
- Other Structures: Garage(s)
Lot Features
- Property View: Garden/Lawn, Trees/Woods
- Lot Size (Acres): 0.2
- Lot Size (Sq. Ft.): 8,712
- Lot Size Source: Estimated
- Street/Road Desc.: Paved
- Zoning: LV:R1
- Lot Description: Adjoins - Open Space, Backs to Trees, Front Yard, Landscaping, Level, Rear Yard, Road Frontage, SideYard(s), Trees/Wooded
Financial Considerations
- Price Per Sq. Ft.: $267.93
- Association Fee: $58
- Assoc Fee Freq.: Monthly
- Assessment Year: 2026
- City/TownTax: $946
- City/TownTax Freq: Semi-Annually
- County Tax: $5,161
- County Tax Freq: Semi-Annually
- Tax w/Assessment: $637,210
- Tax Amount: $6,106
- Tax Year: 2026
- Terms: Standard Sale
- Tax Total Finished Sq. Ft.: 3162
Disclosures and Reports
- Ownership: Fee Simple
- Lot Number: 24
Listed by Century 21 Redwood Realty, Kelly K. Ettrich
Sold by Pearson Smith Realty, LLC, Shannon Jones

Get Pre-Approved Today
Schools
Schools serving 14 Cooper Run St
School District:Loudoun County Public Schools
| Name | Grades | Distance |
|---|---|---|
Lovettsville Elementary School 49 South Loudoun Street, Lovettsville, VA 20180 | PK-5 | 1.1 mi |
Woodgrove High School 36811 Allder School Road, Purcellville, VA 20132 | 9-12 | 9.9 mi |
Harmony Middle School 38174 West Colonial Highway, Hamilton, VA 20158 | 6-8 | 10.2 mi |
Disclaimer:
School attendance boundaries provided by ATTOM Data Solutions and are for reference only. Contact the school directly to verify enrollment eligibility.
Price & Sales History for 14 Cooper Run St
Date
Details
Price
Change
Source
7/01/2026
Sold
$670,000
3.08%
MLS
6/05/2026
Listed
$650,000
—
MLS
Disclaimer: Historical sales information is derived from public records provided by the county offices. Information is not guaranteed and should be independently verified.
14 Cooper Run Street, Lovettsville, VA 20180 (MLS# VALO2126926) is a Single Family property that was sold at $670,000 on July 01, 2026. Want to learn more about 14 Cooper Run Street? Do you have questions about finding other Single Family real estate for sale in Lovettsville? You can browse all Lovettsville real estate or contact a Coldwell Banker agent to request more information.