This is a carousel with tiles that activate property listing cards. Use the previous and next buttons to navigate.
1/1
$720,000
This is a carousel with tiles that activate property listing cards. Use the previous and next buttons to navigate.
1/1
Property Description
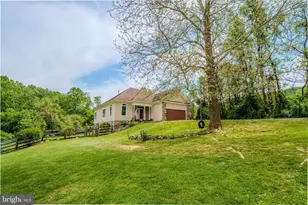
Welcome to your serene 8 acres retreat nestled at the foot of Short Hill Mountain! This exquisite property seamlessly blends the charm of yesteryear with contemporary comforts, offering a truly unique living experience. Originally erected in 1773, the historic log cabin serves as the heart of this remarkable home, its rustic allure preserved with care. Ascend to the loft and immerse yourself in its cozy embrace, steeped in centuries of history. Venture outside, and you'll encounter the remnants of the old chimney stack, a testament to the property's storied past. Step inside the main residence, where a cathedral-ceilinged great room awaits, adorned with near floor-to-ceiling windows that flood the space with natural light. Marvel at the craftsmanship and attention to detail as you explore each corner. The gourmet kitchen beckons with its modern amenities, inviting culinary exploration and gatherings of family and friends. Skylights dot the ceilings, infusing the home with an airy ambiance, while the spacious screened-in porch offers a tranquil haven for relaxation and al fresco dining. Venture further into the wooded expanse, and you'll discover the enchanting "castle" nestled among the trees-a whimsical retreat for imagination to roam. Nature enthusiasts will delight in the abundant wildlife that frequents the property, creating a captivating backdrop for everyday life. Additional features include a detached garage and a separate machine shed/workshop space, providing ample storage and workspace for hobbies or projects. And with peaceful country roads leading you home and privacy awaiting your arrival, this property offers the ultimate escape from the hustle and bustle of city life. Discover the allure of countryside living at its finest-schedule your private tour of this extraordinary home today! New water heater 2023 -New floors/subfloor in kitchen and living room 2025 -remodeled downstairs bathroom 2023 -New microwave 2024 -4 zone minisplit 2025 -New cellar insulation 2025 -23' x 30' fenced garden -chicken coop and enclosed run -New kitchen sink and plumbing 2023 -Whole house filter 2023 -all plumbing is now pvc instead of galvanized minus like the downstairs toilet to the septic -washer and dryer both newer, 2023/2025 -attic has built in storage shelf system for totes 2024 - large firepit -tons of rock work/stairs/steps (landscaping) HOUSE ALSO HAS A VA ASSUMABLE LOAN ON IT!!!!
Full Property Details
Full Property Details for 38164 Stevens Rd
General
- Sold For: $720,000
- Taxes: $5,769 (2025)
- Status: Closed
- Type: Single Family
- Source: BrightMLSMidAtlantic
- MLS ID: VALO2110886
- Added to Site: 232 day(s) ago
Interior
- Rooms/Areas: Living Room, Dining Room, Primary Bedroom, Bedroom 2, Bedroom 3, Kitchen, Study, Great Room, Laundry, Full Bath
- Interior Features: Family Room Off Kitchen, Breakfast Area, Dining Area, Wood Floors, Upgraded Countertops, Floor Plan - Open
- Fireplace: Yes
- Number of Fireplaces: 1
- Fireplace(s): Mantel(s)
- Appliances: Cooktop, Dryer, Exhaust Fan, Microwave, Oven - Double, Oven - Wall, Refrigerator, Washer, Dishwasher
- Flooring: Ceramic Tile, Hardwood
Rooms
Bathrooms
- Total Bathrooms: 2
- Full Bathrooms: 2
- Upper Floor Baths: 1
- Upper - Full Baths: 1
- Main Floor Baths: 1
- Main - Full Baths: 1
Bedrooms
- Total Bedrooms: 3
- Bedrooms Upper: 3
Other Rooms
- Laundry: Main Floor
Exterior
- Exterior Features: Outbuilding(s), Play Area
- Porch/Patio/Deck: Screened, Porch(es), Patio(s)
Parking
- Garage: Yes
- Garage Spaces: 1
- Total Spaces: 5
- Parking Features: Circular Driveway
- Parking Type: Driveway, Detached Garage
- Garage Description: Garage - Front Entry
Location
- County: LOUDOUN
- Driving Directions: Follow Google directions
- Location Details: Mountain
School Information
- School District: Loudoun County Public Schools
- Elementary School: Lovettsville
- Middle School: Harmony
- High School: Woodgrove
Heating & Cooling
- Central air: Yes
- Cooling Type: Attic Fan, Ceiling Fan(s), Whole House Fan, Central A/C, Programmable Thermostat
- Cooling Fuel: Electric
- Heating Type: Hot Water, Zoned
- Heating Fuel: Propane - Leased
- Water Heater: Electric
Utilities
- Sewer: Septic Exists, Septic = # of BR
- Water: Well
- Utility Description: Under Ground, Electric Available, Propane
Structural Information
- Architectural Style: Colonial
- Structure Type: Detached
- Construction: Wood Siding
- Foundation: Crawl Space
- Windows: Skylights
- Stories Description: Main, Upper 1
- Square Feet: 2,566
- Sq. Ft. Source: Assessor
- Living Area: 2,566 Sq. Ft.
- Finished Above Grnd: 2,566 Sq. Ft.
- Year Built: 1992
- Year Built Source: Assessor
- Property Condition: Good
Additional Structures
- Other Structures: Shed, Garage(s), Greenhouse
Lot Features
- Property View: Garden/Lawn, Mountain, Trees/Woods
- Lot Size (Acres): 8
- Lot Size (Sq. Ft.): 348,480
- Lot Size Source: Estimated
- Street/Road Desc.: Gravel
- Zoning: AR1
- Lot Description: Backs to Trees, Landscaping, Trees/Wooded
Financial Considerations
- Price Per Sq. Ft.: $288.35
- Assessment Year: 2025
- City/TownTax Freq: Annually
- County Tax: $5,769
- County Tax Freq: Annually
- Tax w/Assessment: $716,620
- Tax Amount: $5,769
- Tax Year: 2025
- Terms: Standard Sale
- Tax Total Finished Sq. Ft.: 2566
Disclosures and Reports
- Ownership: Fee Simple
Listed by Keller Williams Realty, Kathrin Donovan
Sold by Unrepresented, Unrepresented

Get Pre-Approved Today
Schools
Schools serving 38164 Stevens Rd
School District:Loudoun County Public Schools
| Name | Grades | Distance |
|---|---|---|
Lovettsville Elementary School 49 South Loudoun Street, Lovettsville, VA 20180 | PK-5 | 3.7 mi |
Woodgrove High School 36811 Allder School Road, Purcellville, VA 20132 | 9-12 | 10.7 mi |
Harmony Middle School 38174 West Colonial Highway, Hamilton, VA 20158 | 6-8 | 11.6 mi |
Disclaimer:
School attendance boundaries provided by ATTOM Data Solutions and are for reference only. Contact the school directly to verify enrollment eligibility.
Price & Sales History for 38164 Stevens Rd
Date
Details
Price
Change
Source
6/30/2026
Sold
$720,000
-2.69%
MLS
2/03/2026
Price Reduced
$739,900
-2.63%
MLS
1/20/2026
Price Reduced
$759,900
-2.56%
MLS
1/12/2026
Price Reduced
$779,900
-2.5%
MLS
12/29/2025
Price Reduced
$799,900
-3.03%
MLS
12/16/2025
Price Reduced
$824,900
-2.95%
MLS
11/21/2025
Listed
$850,000
—
MLS
Disclaimer: Historical sales information is derived from public records provided by the county offices. Information is not guaranteed and should be independently verified.
38164 Stevens Road, Lovettsville, VA 20180 (MLS# VALO2110886) is a Single Family property that was sold at $720,000 on June 30, 2026. Want to learn more about 38164 Stevens Road? Do you have questions about finding other Single Family real estate for sale in Lovettsville? You can browse all Lovettsville real estate or contact a Coldwell Banker agent to request more information.