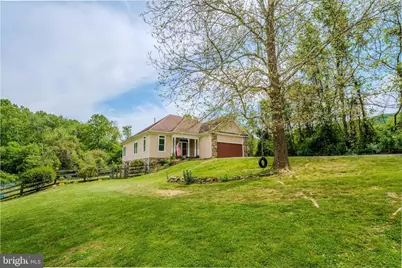
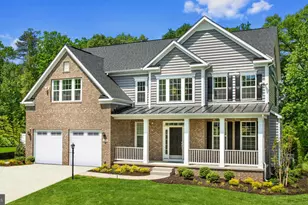
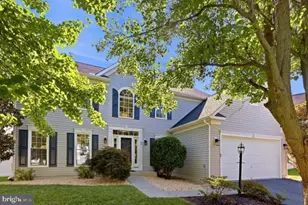
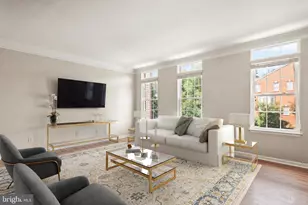
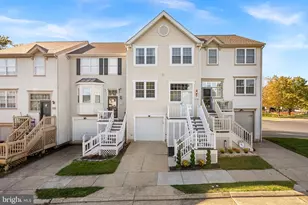
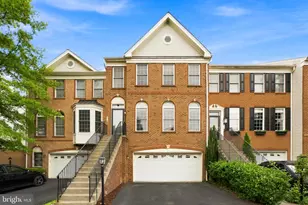
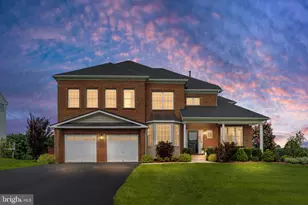
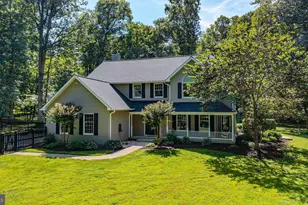
Full Property Details for 11404 Russell Rd
General
- Sold For: $675,000
- Taxes: $4,819 (2026)
- Status: Closed
- Type: Single Family
- Source: BrightMLSMidAtlantic
- MLS ID: VALO2125992
- Added to Site: 134 day(s) ago
Interior
- Rooms/Areas: Dining Room, Bedroom 2, Bedroom 3, Kitchen, Family Room, Breakfast Room, Bedroom 1
- Interior Features: Bathroom - Walk-In Shower, Breakfast Area, Dining Area, Entry Level Bedroom, Family Room Off Kitchen, Floor Plan - Traditional, Formal/Separate Dining Room, Kitchen - Gourmet, Kitchen - Island, Kitchen - Table Space, Primary Bath(s), Recessed Lighting, Upgraded Countertops, Wood Floors
- Fireplace: Yes
- Number of Fireplaces: 1
- Appliances: Built-In Microwave, Dishwasher, Dryer, Refrigerator, Stove, Washer
Rooms
- Total Bathrooms: 2
- Full Bathrooms: 2
- Main Floor Baths: 2
- Main - Full Baths: 2
- Total Bedrooms: 3
- Bedrooms Main & Up: 3
Exterior
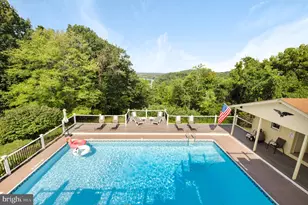
- Porch/Patio/Deck: Deck(s)
Parking
- Garage: Yes
- Garage Spaces: 2
- Total Spaces: 2
- Parking Type: Attached Garage
- Garage Description: Garage Door Opener, Garage - Front Entry
Location
- County: LOUDOUN
- Subdivision: BETWEEN HILLS
- Driving Directions: Route 7 to Route 9 West, Right on Harpers Ferry Road, Right on Rusell Rd to #11404 (up the hill on your left)
School Information
- School District: Loudoun County Public Schools
- Elementary School: Mountain View
- Middle School: Harmony
- High School: Woodgrove
Heating & Cooling
- Central air: Yes
- Cooling Type: Central A/C
- Cooling Fuel: Electric
- Heating Type: Forced Air
- Heating Fuel: Natural Gas
- Water Heater: Electric
Utilities
- Sewer: Septic Exists
- Water: Well
Structural Information
- Architectural Style: Ranch/Rambler
- Structure Type: Detached
- Construction: Masonry
- Basement: Yes
- Basement Desc.: Walkout Level, Unfinished
- Foundation: Slab
- Stories Description: Main
- Square Feet: 1,826
- Sq. Ft. Source: Assessor
- Living Area: 1,826 Sq. Ft.
- Finished Above Grnd: 1,826 Sq. Ft.
- Year Built: 1998
- Year Built Source: Assessor
Lot Features
- Lot Size (Acres): 1.17
- Lot Size (Sq. Ft.): 50,965
- Lot Size Source: Assessor
- Zoning: AR1
Financial Considerations
- Price Per Sq. Ft.: $369.66
- Assessment Year: 2026
- City/TownTax Freq: Annually
- County Tax: $4,819
- County Tax Freq: Annually
- Tax w/Assessment: $605,640
- Tax Amount: $4,819
- Tax Year: 2026
- Terms: Standard Sale
- Tax Total Finished Sq. Ft.: 1826
Disclosures and Reports
Listed by Pearson Smith Realty, LLC, Benjamin D Heisler
Sold by Compass, John R Stacey