This is a carousel with tiles that activate property listing cards. Use the previous and next buttons to navigate.
1/1
$1,050,000
This is a carousel with tiles that activate property listing cards. Use the previous and next buttons to navigate.
1/1
Property Description
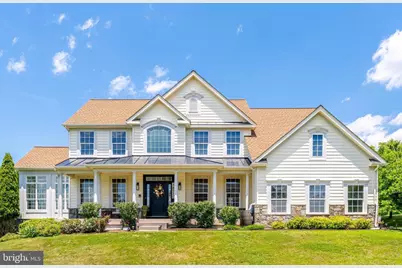
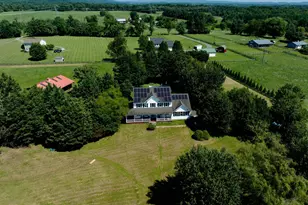
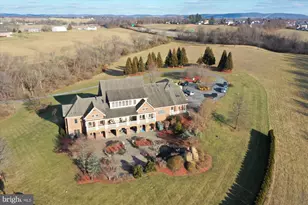
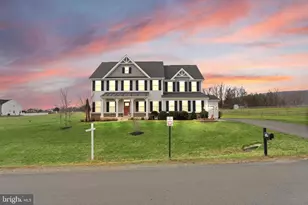
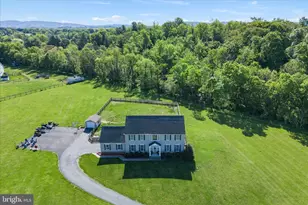
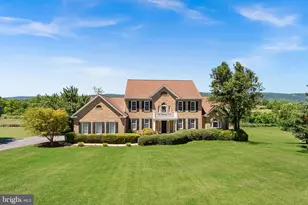
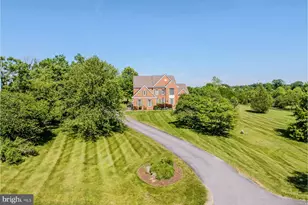
Exquisite Hawthorne model built in 2005, ideally situated on a private .98-acre lot with no homesites directly beside you, offering the perfect balance of privacy and community living surrounded by mature landscaping with 4 bedrooms and 5 bathrooms. A grand two-story entrance welcomes you into elegant living and dining spaces with combination staircases, a spacious family room with a warm fireplace for chilly evenings, private office, oversized sunroom, and an expansive gourmet kitchen featuring a grand center island, breakfast area, walk-in pantry, and utility room leading to the attached 2-car garage. An additional sunroom opens to the deck, creating the perfect flow for entertaining and everyday living. The upper level features a rear staircase leading to four spacious bedrooms, 3 full bathrooms, a craft room or use your creativity, and a convenient laundry room. The luxurious primary suite offers two walk-in closets and a spa-like bath with separate vanities, soaking tub, and separate shower. The fully finished walk-up basement adds exceptional living space complete with a wet bar, full bath, recreational rooms, media/gym and gaming room with direct access to the spacious secluded backyard. Recent upgrades include two AC units, furnace, roof, three water tanks for the water softener system, drainfield, and septic pump and floats. The home has also been freshly painted and features brand-new carpet throughout. Conveniently located just minutes from shopping, dining, and less than 10 minutes to the MARC Train, this sought-after community is conveniently located near Lovettsville Community Center which offers a pool, tennis courts, basketball court and much more. There is a new recreation area across the street that offers fields for baseball and soccer, walking trails, equestrian paths, and a dog park. With low HOA fees, spacious homesites, scenic views, and peaceful streets designed for leisurely walks, this neighborhood offers the ideal blend of comfort, convenience, and lifestyle.
Full Property Details
Full Property Details for 38770 Dutchmans Knoll Dr
General
- Sold For: $1,050,000
- HOA FEE: $75/month
- HOA FEE FREQ.: Annually
- Taxes: $7,937 (2026)
- Status: Closed
- Type: Single Family
- Source: BrightMLSMidAtlantic
- MLS ID: VALO2128332
- Added to Site: 61 day(s) ago
Interior
- Rooms/Areas: Living Room, Dining Room, Primary Bedroom, Bedroom 2, Bedroom 3, Bedroom 4, Kitchen, Game Room, Family Room, Breakfast Room, Sun/Florida Room, Office, Recreation Room, Utility Room, Media Room, Hobby Room, Primary Bathroom, Full Bath, Half Bath
- Interior Features: Additional Stairway, Bar, Bathroom - Jetted Tub, Breakfast Area, Carpet, Ceiling Fan(s), Chair Railings, Crown Moldings, Kitchen - Gourmet, Kitchen - Island, Kitchen - Table Space, Pantry, Recessed Lighting, Sound System, Walk-in Closet(s), Wood Floors, Other
- Fireplace: Yes
- Number of Fireplaces: 1
- Fireplace(s): Gas/Propane
- Appliances: Cooktop, Cooktop - Down Draft, Dishwasher, Disposal, Dryer - Front Loading, Exhaust Fan, Microwave, Oven - Wall, Refrigerator, Washer - Front Loading
- Flooring: Hardwood, Ceramic Tile, Carpet
Rooms
Bathrooms
- Total Bathrooms: 5
- Full Bathrooms: 4
- Half Bathrooms: 1
- Upper Floor Baths: 3
- Upper - Full Baths: 3
- Main Floor Baths: 1
- Main - 1/2 Baths: 1
- Lower Floor Baths: 1
- Lower - Full Baths: 1
Bedrooms
- Total Bedrooms: 4
- Bedrooms Upper: 4
Other Rooms
- Laundry: Upper Floor
Exterior
- Exterior Features: Exterior Lighting, Gutter System, Other
- Porch/Patio/Deck: Deck(s), Patio(s)
Parking
- Garage: Yes
- Garage Spaces: 2
- Total Spaces: 6
- Parking Features: Asphalt Driveway, Private
- Parking Type: Attached Garage, Driveway, On Street
- Garage Description: Garage - Side Entry, Garage Door Opener, Inside Access
Location
- County: LOUDOUN
- Subdivision: DUTCHMANS CREEK HAMLET
- Driving Directions: 287 NORTH LOVETTSVILLE, TURN WEST ONTO IRISH CORNER ROAD, GOING OUT OF TOWN, TURN LEFT INTO DUTCHMANS CREEK COMMUNITY, RIGHT ONTO GRASSY KNOLL, LEFT ON DUTCHAMSN KNOLL, HOUSE IS LAST ONE ON THE LEFT (CORNER LOT).
School Information
- School District: Loudoun County Public Schools
- Elementary School: Lovettsville
- Middle School: Harmony
- High School: Woodgrove
Community
- Association: Yes
Heating & Cooling
- Central air: Yes
- Cooling Type: Central A/C, Zoned, Ceiling Fan(s)
- Cooling Fuel: Electric
- Heating Type: Forced Air
- Heating Fuel: Propane - Owned
- Water Heater: Propane
Utilities
- Sewer: On Site Septic
- Water: Private, Well
Structural Information
- Architectural Style: Colonial
- Structure Type: Detached
- Construction: Stone, Vinyl Siding
- Basement: Yes
- Basement Entrance: Yes
- Basement Desc.: Fully Finished, Heated, Improved, Interior Access, Rear Entrance, Walkout Stairs
- Foundation: Permanent
- Stories Description: Lower 1, Main, Upper 1
- Square Feet: 5,708
- Sq. Ft. Source: Assessor
- Living Area: 5,708 Sq. Ft.
- Finished Above Grnd: 4,208 Sq. Ft.
- Finished Below Grnd: 1,500 Sq. Ft.
- Year Built: 2005
- Year Built Source: Assessor
Unit Information
Unit 1
- Bathrooms-Lower: 1
Lot Features
- Property View: Mountain, Trees/Woods
- Lot Size (Acres): 0.98
- Lot Size (Sq. Ft.): 42,689
- Lot Size Source: Assessor
- Zoning: AR1
- Lot Description: Adjoins - Open Space, Backs to Trees, Landscaping, Premium, Rear Yard, Other
Financial Considerations
- Price Per Sq. Ft.: $249.52
- Association Fee: $895
- Assoc Fee Freq.: Annually
- Assessment Year: 2026
- City/TownTax Freq: Annually
- County Tax: $7,937
- County Tax Freq: Annually
- Tax w/Assessment: $986,030
- Tax Amount: $7,937
- Tax Year: 2026
- Terms: Standard Sale
- Tax Total Finished Sq. Ft.: 5708
Disclosures and Reports
- Ownership: Fee Simple
- Lot Number: 60
Listed by Pearson Smith Realty, LLC, Jill P Depee
Sold by Redfin Corporation, Flavia P. Yuch

Get Pre-Approved Today
Schools
Schools serving 38770 Dutchmans Knoll Dr
School District:Loudoun County Public Schools
| Name | Grades | Distance |
|---|---|---|
Lovettsville Elementary School 49 South Loudoun Street, Lovettsville, VA 20180 | PK-5 | 1.7 mi |
Woodgrove High School 36811 Allder School Road, Purcellville, VA 20132 | 9-12 | 9.8 mi |
Harmony Middle School 38174 West Colonial Highway, Hamilton, VA 20158 | 6-8 | 10.3 mi |
Disclaimer:
School attendance boundaries provided by ATTOM Data Solutions and are for reference only. Contact the school directly to verify enrollment eligibility.
Price & Sales History for 38770 Dutchmans Knoll Dr
Date
Details
Price
Change
Source
7/27/2026
Sold
$1,050,000
—
MLS
6/19/2026
Listed
$1,050,000
—
MLS
Disclaimer: Historical sales information is derived from public records provided by the county offices. Information is not guaranteed and should be independently verified.
38770 Dutchmans Knoll Drive, Lovettsville, VA 20180 (MLS# VALO2128332) is a Single Family property that was sold at $1,050,000 on July 27, 2026. Want to learn more about 38770 Dutchmans Knoll Drive? Do you have questions about finding other Single Family real estate for sale in Lovettsville? You can browse all Lovettsville real estate or contact a Coldwell Banker agent to request more information.