This is a carousel with tiles that activate property listing cards. Use the previous and next buttons to navigate.
1/1
$1,089,000
This is a carousel with tiles that activate property listing cards. Use the previous and next buttons to navigate.
1/1
Property Description

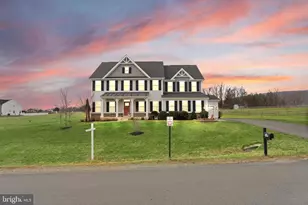
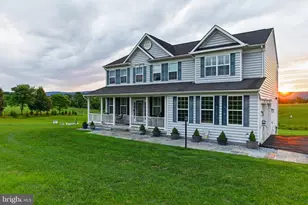
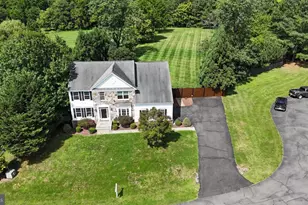
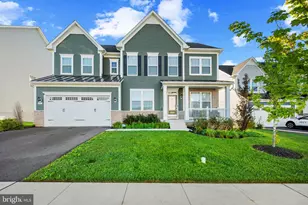
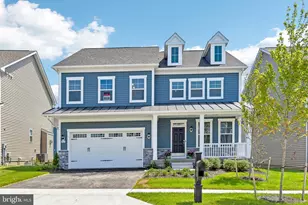
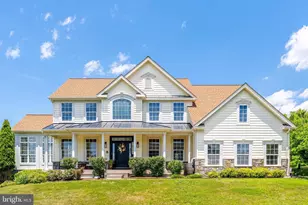
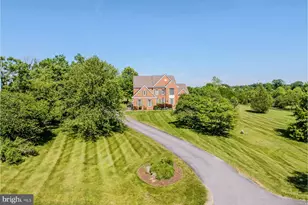
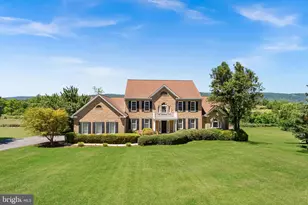
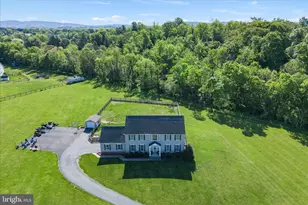
Discover the home you've been waiting for! Perfectly blending modern design with multigenerational living, this stunning property sits on 1.55 acres and features your own private pool oasis with 3 car garage. Welcome to your private retreat, where a charming front porch sets the tone and the expansive outdoor space offers the perfect setting for relaxing and entertaining, complete with an outdoor fire pit to enjoy your backyard oasis year round. This beautifully designed 6 bedroom, 5 bath home delivers the ideal combination of space, functionality, and lifestyle. Inside, the open concept design creates a seamless flow between the main living areas. The first floor features formal living/flex space with built ins and dining rooms, along with a beautifully updated kitchen complete with an oversized island, white cabinetry, quartz countertops, a large pantry, and a dedicated kitchen office space, all overlooking the inviting family room with a cozy fireplace. The mudroom with built in storage adds everyday convenience, while a highly desirable first floor bedroom and full bath provide the ideal setup for multigenerational living, guests, or a private home office. Upstairs, the top floor features laundry, 4 bedrooms and 3 baths, along with a spacious loft area perfect for watching TV, relaxing, or creating a playroom. The fully finished basement expands your living space with a large recreation room, an additional full bath, and a versatile den, perfect for a gym, media room, or flex space. With upgrades around every turn, thoughtfully designed living areas, and expansive outdoor space, this home offers the lifestyle you've been looking for with privacy, comfort, and room to grow. Don't miss the opportunity to own this incredible property with pool, shed, playground. Acres of neighborhood common areas are directly behind the home, offering tons of additional space without the maintenance. Plus, you're mere minutes from the Potomac River-ideal for paddle boarding, kayaking, or fishing. Built in 2020, this home combines contemporary features with a timeless design, offering a living experience that's uniquely yours. Lovettsville offers the charm of small-town living combined with upcoming modern conveniences. Explore local vineyards, enjoy a cup of coffee at a cozy café, or take in the natural beauty of Virginia through scenic walks and community events. Schedule your private tour today and take the first step toward making this dream home yours.
Full Property Details
Full Property Details for 38373 Coralberry Pl
General
- Sold For: $1,089,000
- HOA FEE: $118/month
- Taxes: $8,117 (2026)
- Status: Closed
- Type: Single Family
- Source: BrightMLSMidAtlantic
- MLS ID: VALO2118736
- Added to Site: 68 day(s) ago
Interior
- Rooms/Areas: Living Room, Dining Room, Kitchen, Family Room, Den, Laundry, Loft, Recreation Room
- Interior Features: Bathroom - Walk-In Shower, Carpet, Ceiling Fan(s), Combination Kitchen/Living, Dining Area, Entry Level Bedroom, Floor Plan - Open, Kitchen - Island, Kitchen - Table Space, Pantry, Primary Bath(s), Recessed Lighting, Upgraded Countertops, Walk-in Closet(s)
- Fireplace: Yes
- Number of Fireplaces: 1
- Appliances: Cooktop, Built-In Microwave, Dishwasher, Disposal, Dryer, Oven - Double, Refrigerator, Washer
- Flooring: Carpet, Ceramic Tile, Engineered Wood
Rooms
Bathrooms
- Total Bathrooms: 5
- Full Bathrooms: 5
- Upper Floor Baths: 3
- Upper - Full Baths: 3
- Main Floor Baths: 1
- Main - Full Baths: 1
- Lower Floor Baths: 1
- Lower - Full Baths: 1
Bedrooms
- Total Bedrooms: 6
- Bedrooms Upper: 4
- Bedrooms Lower: 1
- Bedrooms Main & Up: 1
Other Rooms
- Laundry: Upper Floor
Additional Information
- Pool: Yes
- Private Pool: Yes
Exterior
- Exterior Features: Play Area
- Porch/Patio/Deck: Patio(s), Deck(s)
Parking
- Garage: Yes
- Garage Spaces: 3
- Total Spaces: 3
- Parking Features: Asphalt Driveway
- Parking Type: Attached Garage
- Garage Description: Garage - Side Entry
Location
- County: LOUDOUN
- Driving Directions: Take Mountain Rd and left on Coralberry house will be on the right hand side.
School Information
- School District: Loudoun County Public Schools
- Elementary School: Lovettsville
- Middle School: Harmony
- High School: Woodgrove
Community
- Association: Yes
- Assoc. Name: CASKEY FARM
- Assoc. Fees Include: Common Area Maintenance, Trash
Heating & Cooling
- Central air: Yes
- Cooling Type: Central A/C, Ceiling Fan(s)
- Cooling Fuel: Electric
- Heating Type: Hot Water
- Heating Fuel: Natural Gas
- Water Heater: Natural Gas
Utilities
- Sewer: Septic = # of BR
- Water: Well
- Utility Description: Cable TV Available, Electric Available, Phone Available, Propane
Structural Information
- Architectural Style: Colonial
- Structure Type: Detached
- Builder: Ryan Homes
- Model: NORMANDY
- Construction: Vinyl Siding
- Basement: Yes
- Basement Desc.: Interior Access, Fully Finished
- Foundation: Concrete Perimeter
- Stories Description: Lower 1, Main, Upper 1
- Square Feet: 4,976
- Sq. Ft. Source: Assessor
- Living Area: 4,976 Sq. Ft.
- Finished Above Grnd: 3,776 Sq. Ft.
- Finished Below Grnd: 1,200 Sq. Ft.
- Year Built: 2020
- Year Built Source: Assessor
- Property Condition: Excellent
Unit Information
Unit 1
- Bathrooms-Lower: 1
- Bedrooms-Lower: 1
Lot Features
- Lot Size (Acres): 1.55
- Lot Size (Sq. Ft.): 67,518
- Lot Size Source: Assessor
- Zoning: AR1
- Fencing (Description): Aluminum
Financial Considerations
- Price Per Sq. Ft.: $291.05
- Association Fee: $118
- Assoc Fee Freq.: Monthly
- Assessment Year: 2026
- City/TownTax Freq: Annually
- County Tax: $8,117
- County Tax Freq: Annually
- Tax w/Assessment: $1,016,470
- Tax Amount: $8,117
- Tax Year: 2026
- Terms: Standard Sale
- Tax Total Finished Sq. Ft.: 4976
Disclosures and Reports
- Ownership: Fee Simple
- Lot Number: 4
Listed by Pearson Smith Realty, LLC, Laura Griffin
Sold by EXP Realty, LLC, Christine M Adkins

Get Pre-Approved Today
Schools
Schools serving 38373 Coralberry Pl
School District:Loudoun County Public Schools
| Name | Grades | Distance |
|---|---|---|
Lovettsville Elementary School 49 South Loudoun Street, Lovettsville, VA 20180 | PK-5 | 2.2 mi |
Woodgrove High School 36811 Allder School Road, Purcellville, VA 20132 | 9-12 | 9.3 mi |
Harmony Middle School 38174 West Colonial Highway, Hamilton, VA 20158 | 6-8 | 10.1 mi |
Disclaimer:
School attendance boundaries provided by ATTOM Data Solutions and are for reference only. Contact the school directly to verify enrollment eligibility.
Price & Sales History for 38373 Coralberry Pl
Date
Details
Price
Change
Source
5/20/2026
Sold
$1,089,000
-0.91%
MLS
4/18/2026
Price Reduced
$1,099,000
-4.02%
MLS
3/19/2026
Listed
$1,145,000
—
MLS
Disclaimer: Historical sales information is derived from public records provided by the county offices. Information is not guaranteed and should be independently verified.
38373 Coralberry Place, Lovettsville, VA 20180 (MLS# VALO2118736) is a Single Family property that was sold at $1,089,000 on May 20, 2026. Want to learn more about 38373 Coralberry Place? Do you have questions about finding other Single Family real estate for sale in Lovettsville? You can browse all Lovettsville real estate or contact a Coldwell Banker agent to request more information.