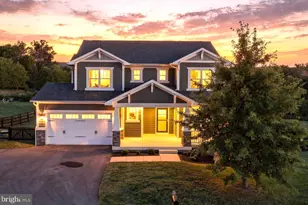
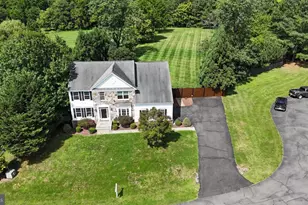
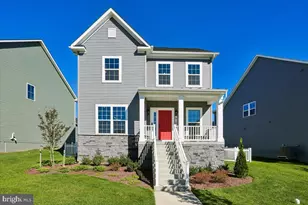
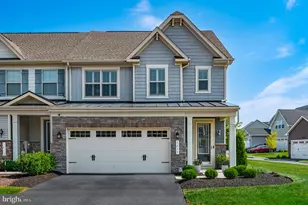
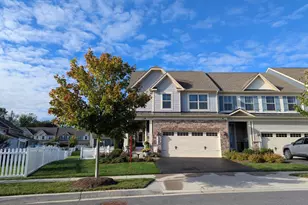
Full Property Details for 4 William Albert Way
General
- Sold For: $849,990
- HOA FEE: $63/month
- Taxes: $7,383 (2026)
- Status: Closed
- Type: Single Family
- Source: BrightMLSMidAtlantic
- MLS ID: VALO2126636
- Added to Site: 130 day(s) ago
Interior
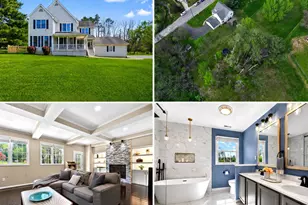
- Interior Features: Combination Kitchen/Dining, Family Room Off Kitchen, Wood Floors, Recessed Lighting, Floor Plan - Open
- Fireplace: Yes
- Number of Fireplaces: 1
- Appliances: Disposal, Dishwasher, Exhaust Fan, Oven/Range - Electric, Refrigerator, Water Heater, Water Conditioner - Owned, Washer, Dryer
- Flooring: Carpet, Vinyl
Rooms
- Total Bathrooms: 4
- Full Bathrooms: 3
- Half Bathrooms: 1
- Upper Floor Baths: 2
- Upper - Full Baths: 2
- Main Floor Baths: 1
- Main - 1/2 Baths: 1
- Lower Floor Baths: 1
- Lower - Full Baths: 1
- Total Bedrooms: 5
- Bedrooms Upper: 4
- Bedrooms Lower: 1
Additional Information
- Shared Amenities: Tot Lots/Playground
Exterior
- Porch/Patio/Deck: Patio(s), Deck(s)
Parking
- Garage: Yes
- Garage Spaces: 2
- Total Spaces: 2
- Parking Type: Off Street, Attached Garage
- Garage Description: Garage Door Opener
Location
- County: LOUDOUN
- Subdivision: LOVETTSVILLE TOWN CENTER
- Driving Directions: From Fairfax, travelers can reach 4 William Albert Way in Lovettsville by taking I-66 West and continuing via Route 15 North through Leesburg toward Lovettsville. An alternate toll route is available via VA-267 West (Dulles Greenway), offering more direct access toward Leesburg before connecting to Route 15 North. Once in Lovettsville, continue through town and follow local neighborhood roads to William Albert Way, where the property is located within the residential community.
- City Limits: Yes
School Information
- School District: Loudoun County Public Schools
- Elementary School: Lovettsville
- Middle School: Harmony
- High School: Woodgrove
Community
- Association: Yes
- Assoc. Name: LOVETTSVILLE TOWN CENTER
- Assoc. Fees Include: Snow Removal, Trash
Heating & Cooling
- Central air: Yes
- Cooling Type: Central A/C
- Cooling Fuel: Electric
- Heating Type: Forced Air
- Heating Fuel: Propane - Leased
- Water Heater: Electric
Utilities
- Sewer: Public Sewer
- Water: Public
- Utility Description: Cable TV Available, Propane, Water Available, Electric Available, Sewer Available
Structural Information
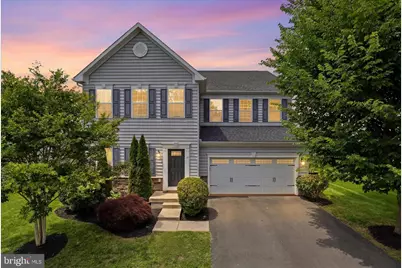
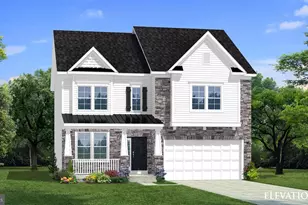
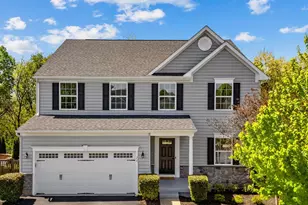
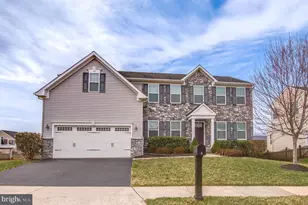
- Architectural Style: Colonial
- Structure Type: Detached
- Builder: Ryan Homes
- Model: TORINO
- Construction: Combination, Brick, Vinyl Siding
- Basement: Yes
- Basement Desc.: Full
- Foundation: Block
- Walls/Ceilings: 9'+ Ceilings
- Windows: Double Pane, Low-E, Screens
- Stories Description: Lower 1, Main, Upper 1
- Square Feet: 5,036
- Sq. Ft. Source: Assessor
- Living Area: 5,036 Sq. Ft.
- Finished Above Grnd: 3,633 Sq. Ft.
- Finished Below Grnd: 1,403 Sq. Ft.
- Year Built: 2016
- Year Built Source: Assessor
Unit Information
- Bathrooms-Lower: 1
- Bedrooms-Lower: 1
Lot Features
- Property View: Mountain, Scenic Vista
- Lot Size (Acres): 0.2
- Lot Size (Sq. Ft.): 8,712
- Lot Size Source: Estimated
- Zoning: LV:TC
- Fencing (Description): Fully
Green Features
- Energy Efficient: Appliances, Construction, Lighting
- RFactor - Walls: 13
- RFactor-Basement: 11
Financial Considerations
- Price Per Sq. Ft.: $233.96
- Association Fee: $63
- Assoc Fee Freq.: Monthly
- Assessment Year: 2026
- City/TownTax: $1,143
- City/TownTax Freq: Annually
- County Tax: $6,240
- County Tax Freq: Semi-Annually
- Tax w/Assessment: $771,690
- Tax Amount: $7,383
- Tax Year: 2026
- Terms: Standard Sale
- Tax Total Finished Sq. Ft.: 5036
Disclosures and Reports
- Ownership: Fee Simple
- Lot Number: 206
Listed by Samson Properties, David Raffinengo
Sold by Samson Properties, Maggie A. Hatfield