This is a carousel with tiles that activate property listing cards. Use the previous and next buttons to navigate.
1/1
$3,400
This is a carousel with tiles that activate property listing cards. Use the previous and next buttons to navigate.
1/1
Property Description
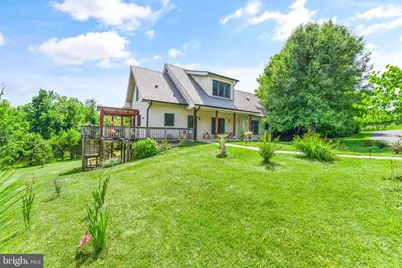
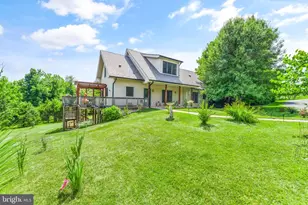
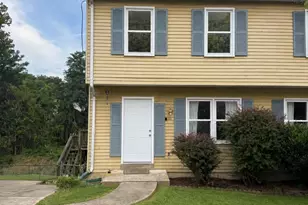
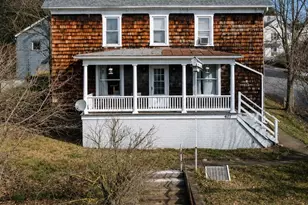
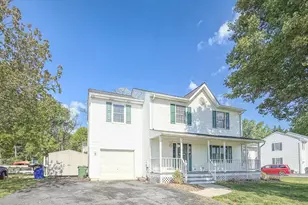
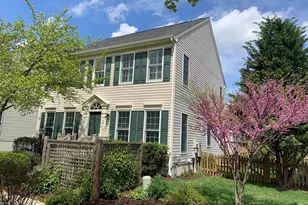
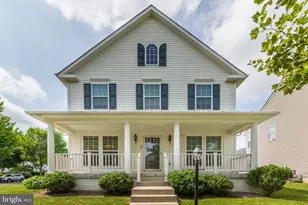
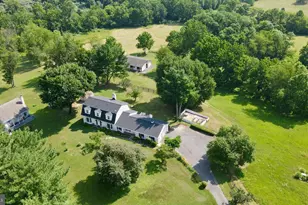
Whether you're relocating, building a home, or are between homes, this beautifully crafted custom home is available for rent. Offering 4 bedrooms, 2 full baths, and three finished levels, this thoughtfully designed custom home combines exceptional energy efficiency, quality construction, and a peaceful natural setting. Situated on a private 0.58-acre lot backing to mature trees and common area, the property offers a spacious backyard, mountain views, and a large wraparound deck-perfect for relaxing or entertaining. Inside, you'll immediately appreciate the warmth of the reclaimed oak hardwood floors and the abundance of natural light. The main level features a soaring cathedral ceiling in the living room, an open dining area with direct access to the deck, a functional kitchen, two bedrooms, and a full bath. A stylish sliding barn door encloses a private office that can also serve as an additional bedroom or flex space. Upstairs, you'll find two additional bedrooms, a full bath, and an open loft overlooking the living room-ideal as a home office, reading nook, yoga studio, or fitness area. The fully finished walk-out lower level expands the living space with a generous family room, laundry room, workshop, an additional office or den, and abundant storage. Designed with both comfort and sustainability in mind, the home incorporates passive solar principles with a south-facing orientation and expansive windows that maximize natural daylight throughout the home, including the lower level. High-efficiency argon-filled windows help minimize summer heat gain, while the geothermal heating and cooling system provides exceptional year-round comfort with significantly lower energy costs than conventional HVAC systems-helping to keep your monthly electric bills lower. Structural insulated panel (SIP) construction further enhances energy performance, and durable fiber-cement Hardie plank siding offers the timeless look of wood while resisting termites and insect damage. Major system updates provide additional peace of mind, including a new geothermal heat pump, air exchanger, and 80-gallon water heater installed in 2024. The home's water filtration and softener systems were also replaced in 2024, and the septic blower, pump, and wiring were replaced in 2025. Located within the EcoVillage community, residents enjoy interconnected walking paths, a large playground, an electric vehicle charging station, and access to over 100 acres of protected conservation land featuring maintained trails, scenic meadows, mountain views, streams, an "Audubon at Home"-certified wildlife sanctuary, and a Monarch butterfly waystation. Conveniently located just 5 miles from the Point of Rocks MARC station, this home offers an easy commute to Washington, D.C., while providing the tranquility of country living. Rental opportunities like this are rare. Outstanding energy efficiency, extensive recent system updates, and an extraordinary natural setting make this one of Loudoun County's most unique homes available for lease. Dogs will be considered on a case-by-case basis. No Cats. Rent includes water, sewer, trash service, and HOA fees.
Full Property Details
Full Property Details for 40989 Redwing Song Ln
General
- Rent: $3,400
- HOA FEE: $108/month
- Status: Closed
- Type: Single Family
- Source: BrightMLSMidAtlantic
- MLS ID: VALO2131174
- Added to Site: 91 day(s) ago
Rental Information
- Max. Lease (Mths): 12
- Min. Lease (Mths): 2
- Rent Includes: Sewer, Water, Trash Removal, HOA/Condo Fee
Interior
- Rooms/Areas: Living Room, Dining Room, Primary Bedroom, Bedroom 2, Bedroom 3, Bedroom 4, Kitchen, Family Room, Foyer, Laundry, Loft, Office, Storage Room, Workshop, Bathroom 1, Bathroom 2, Bonus Room
- Interior Features: Ceiling Fan(s), Combination Kitchen/Dining, Entry Level Bedroom, Bathroom - Tub Shower, Water Treat System, Window Treatments, Wood Floors
- Appliances: Dryer, Washer, Refrigerator, Stove, Range Hood, Water Heater
Rooms
Bathrooms
- Total Bathrooms: 2
- Full Bathrooms: 2
- Upper Floor Baths: 1
- Upper - Full Baths: 1
- Main Floor Baths: 1
- Main - Full Baths: 1
Bedrooms
- Total Bedrooms: 4
- Bedrooms Upper: 2
- Bedrooms Main & Up: 2
Other Rooms
- Laundry: Lower Floor, Has Laundry, Dryer In Unit, Washer In Unit
Additional Information
- Shared Amenities: Common Grounds, Jog/Walk Path
Exterior
- Porch/Patio/Deck: Deck(s), Porch(es)
Parking
- Parking Type: Parking Lot, On Street
Location
- County: LOUDOUN
- Subdivision: ECOVILLAGE
- Driving Directions: Take Taylorstown Rd. Look for Ecovillage sign on left and turn left onto Hickory Shade Ln. Turn right onto Mullein Ln. Drive through parking area and turn left onto Redwing Song Ln. House is on the right. Park in parking lot or in front of house.
- Direction Faces: North
School Information
- School District: Loudoun County Public Schools
- Elementary School: Lovettsville
- Middle School: Harmony
- High School: Woodgrove
Community
- Association: Yes
- Assoc. Name: ECOVILLAGE COMMUNITY ASSOCIATION
- Assoc. Fees Include: Common Area Maintenance, Trash
- Pets Allowed: Yes
- Pets: Case by Case Basis, Dogs OK, Number Limit, Pet Addend
Heating & Cooling
- Cooling Type: Geothermal
- Cooling Fuel: Electric, Geothermal
- Heating Type: Heat Pump(s)
- Heating Fuel: Geo-thermal, Electric
- Water Heater: Electric
Utilities
- Sewer: Septic Exists
- Water: Well
Structural Information
- Architectural Style: Craftsman
- Structure Type: Detached
- Construction: Low VOC Products/Finishes, HardiPlank Type
- Basement: Yes
- Basement Entrance: Yes
- Basement Desc.: Connecting Stairway, Daylight, Full, Fully Finished, Heated, Interior Access, Outside Entrance, Rear Entrance, Walkout Level, Windows, Workshop
- Foundation: Concrete Perimeter
- Stories Description: Main, Upper 1
- Square Feet: 2,864
- Sq. Ft. Source: Assessor
- Living Area: 2,864 Sq. Ft.
- Finished Above Grnd: 1,764 Sq. Ft.
- Finished Below Grnd: 1,100 Sq. Ft.
- Year Built: 2001
- Year Built Source: Assessor
Lot Features
- Property View: Mountain
- Lot Size (Acres): 0.58
- Lot Size (Sq. Ft.): 25,265
- Lot Size Source: Assessor
- Zoning: AR1
- Lot Description: Backs to Trees, Backs - Open Common Area, Front Yard, Landscaping, Open
Financial Considerations
- Price Per Sq. Ft.: $1.93
- Association Fee: $108
- Assoc Fee Freq.: Monthly
- Security Deposit: $3,500
- Pet Deposit: $500
- Pre-Paid Lst Mth Rnt: $1
- Tenant Pays: Electricity, Internet, Repair Deductible - 100
- Tax Total Finished Sq. Ft.: 2864
Disclosures and Reports
- Ownership: Other
- Purchase Optional: Yes
Listed by Washington Fine Properties, LLC, Sharon L Brown
Sold by Unrepresented, Unrepresented

Schools
Schools serving 40989 Redwing Song Ln
School District:Loudoun County Public Schools
| Name | Grades | Distance |
|---|---|---|
Lovettsville Elementary School 49 South Loudoun Street, Lovettsville, VA 20180 | PK-5 | 3.2 mi |
Woodgrove High School 36811 Allder School Road, Purcellville, VA 20132 | 9-12 | 11 mi |
Harmony Middle School 38174 West Colonial Highway, Hamilton, VA 20158 | 6-8 | 10.5 mi |
Disclaimer:
School attendance boundaries provided by ATTOM Data Solutions and are for reference only. Contact the school directly to verify enrollment eligibility.
Price History for 40989 Redwing Song Ln
Date
Details
Price
Change
Source
9/11/2026
Sold
$3,400
—
MLS
8/21/2026
Price Reduced
$3,400
-2.86%
MLS
7/13/2026
Listed
$3,500
—
MLS
Disclaimer: Historical sales information is derived from public records provided by the county offices. Information is not guaranteed and should be independently verified.
40989 Redwing Song Lane, Lovettsville, VA 20180 (MLS# VALO2131174) is a Single Family property that was sold at $3,400 on September 11, 2026. Want to learn more about 40989 Redwing Song Lane? Do you have questions about finding other real estate for sale or rent in Lovettsville? You can browse all Lovettsville rentals or contact a Coldwell Banker agent to request more information.