

This is a carousel with tiles that activate property listing cards. Use the previous and next buttons to navigate.
$310,170 Just Listed
Get directions
View more dates
Join us at 261 Caterpillar Drive on:
- Open House: 12:00 PM - 4:00 PM
Sunday 11/1 12:00 PM - 4:00 PM
261 Caterpillar Drive,Luray, VA 22835261 Caterpillar DriveLurayVA22835 - Open House: 12:00 PM - 4:00 PM
Monday 11/2 12:00 PM - 4:00 PM
261 Caterpillar Drive,Luray, VA 22835261 Caterpillar DriveLurayVA22835 - Open House: 12:00 PM - 4:00 PM
Tuesday 11/3 12:00 PM - 4:00 PM
261 Caterpillar Drive,Luray, VA 22835261 Caterpillar DriveLurayVA22835 - Open House: 12:00 PM - 4:00 PM
Saturday 11/7 12:00 PM - 4:00 PM
261 Caterpillar Drive,Luray, VA 22835261 Caterpillar DriveLurayVA22835 - Open House: 12:00 PM - 4:00 PM
Sunday 11/8 12:00 PM - 4:00 PM
261 Caterpillar Drive,Luray, VA 22835261 Caterpillar DriveLurayVA22835 - Open House: 12:00 PM - 4:00 PM
Monday 11/9 12:00 PM - 4:00 PM
261 Caterpillar Drive,Luray, VA 22835261 Caterpillar DriveLurayVA22835 - Open House: 12:00 PM - 4:00 PM
Tuesday 11/10 12:00 PM - 4:00 PM
261 Caterpillar Drive,Luray, VA 22835261 Caterpillar DriveLurayVA22835 - Open House: 12:00 PM - 4:00 PM
Saturday 11/14 12:00 PM - 4:00 PM
261 Caterpillar Drive,Luray, VA 22835261 Caterpillar DriveLurayVA22835 - Open House: 12:00 PM - 4:00 PM
Sunday 11/15 12:00 PM - 4:00 PM
261 Caterpillar Drive,Luray, VA 22835261 Caterpillar DriveLurayVA22835 - Open House: 12:00 PM - 4:00 PM
Monday 11/16 12:00 PM - 4:00 PM
261 Caterpillar Drive,Luray, VA 22835261 Caterpillar DriveLurayVA22835 - Open House: 12:00 PM - 4:00 PM
Tuesday 11/17 12:00 PM - 4:00 PM
261 Caterpillar Drive,Luray, VA 22835261 Caterpillar DriveLurayVA22835
This is a carousel with tiles that activate property listing cards. Use the previous and next buttons to navigate.
Full Property Details for 261 Caterpillar Dr
General
- Price: $310,170
- HOA FEE: $38/month
- Taxes: $208 (2026)
- Status: Active
- Type: Single Family
- Source: BrightMLSMidAtlantic
- MLS ID: VAPA2007164
- Updated: 10/23/2026
- Added to Site: 4 day(s) ago
Interior
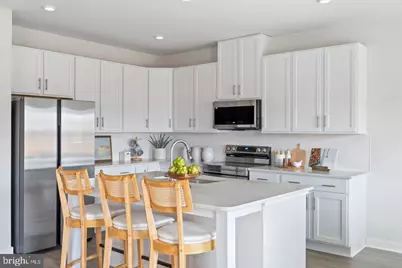
- Interior Features: Bathroom - Walk-In Shower, Bathroom - Tub Shower, Breakfast Area, Family Room Off Kitchen, Floor Plan - Open, Kitchen - Island, Recessed Lighting, Upgraded Countertops
- Appliances: Built-In Microwave, Dishwasher, Disposal, Icemaker, Oven/Range - Electric, Refrigerator, Stainless Steel Appliances
- Flooring: Luxury Vinyl Plank, Carpet, Ceramic Tile
Rooms
Bathrooms
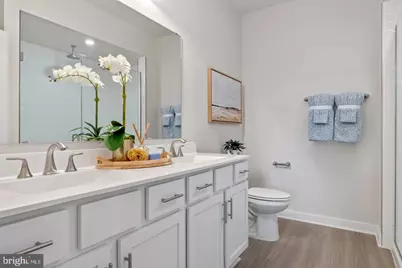
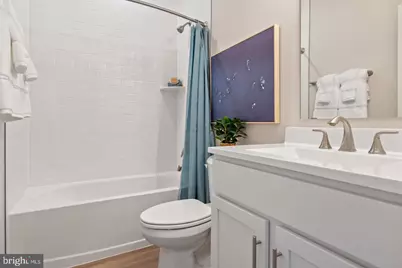
- Total Bathrooms: 2
- Full Bathrooms: 2
- Main Floor Baths: 2
- Main - Full Baths: 2
Bedrooms
- Total Bedrooms: 3
- Bedrooms Main & Up: 3
Other Rooms
- Laundry: Main Floor, Hookup
Additional Information
- Shared Amenities: Common Grounds, Picnic Area, Tot Lots/Playground
- Security/Safety: Smoke Detector
Parking
- Garage: Yes
- Garage Spaces: 2
- Total Spaces: 2
- Parking Features: Concrete Driveway
- Parking Type: Attached Garage, Driveway
- Garage Description: Garage - Front Entry
Location
- County: PAGE
- Subdivision: LURAY LANDING
- Driving Directions: From I-66, take Exit 6 toward Front Royal onto US-340/US-522 South. Turn left onto W. 14th Street and follow US-340 South toward Luray. Turn right onto US-211 West, then right onto General Drive. Turn left onto Caterpillar Drive and continue to 281 Caterpillar Drive, Lot 125.
School Information
- School District: Page County Public Schools
Community
- Association: Yes
- Assoc. Name: LURAY LANDING PROPERTY OWNERS ASSOCIATION
- Pets Allowed: Yes
- Pets: No Pet Restrictions
Heating & Cooling
- Central air: Yes
- Cooling Type: Central A/C
- Cooling Fuel: Electric
- Heating Type: Programmable Thermostat, Central, Forced Air
- Heating Fuel: Electric
- Water Heater: Electric
Utilities
- Sewer: Public Sewer
- Water: Public
Structural Information
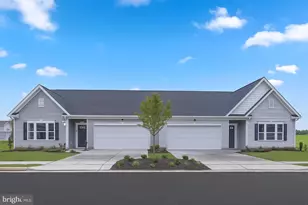
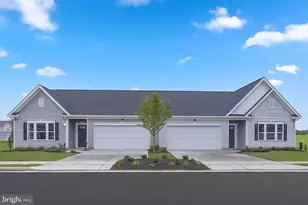
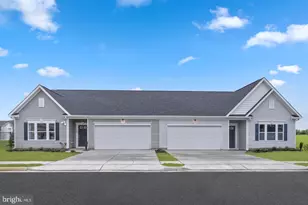
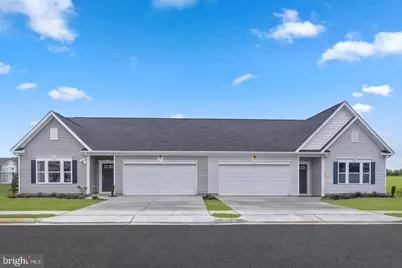
- Architectural Style: Villa
- Structure Type: Twin/Semi-Detached
- Construction: Vinyl Siding, Tile
- Foundation: Passive Radon Mitigation, Slab
- Roof: Architectural Shingle
- Walls/Ceilings: 9'+ Ceilings, Dry Wall
- Stories Description: Main
- Square Feet: 1,510
- Sq. Ft. Source: Estimated
- Living Area: 1,510 Sq. Ft.
- Finished Above Grnd: 1,510 Sq. Ft.
- Year Built: 2026
- Year Built Source: Estimated
- Property Condition: Excellent
Lot Features
- Lot Size (Acres): 0.12
- Lot Size (Sq. Ft.): 5,046
- Lot Size Source: Estimated
- Zoning: PND
Financial Considerations
- Price Per Sq. Ft.: $205.41
- Association Fee: $38
- Assoc Fee Freq.: Monthly
- Tax w/Assessment: $40,000
- Tax Amount: $208
- Tax Year: 2026
Disclosures and Reports
- Ownership: Fee Simple
Listed by New Home Star Virginia, LLC, Gayle Ellis
Schools serving 261 Caterpillar Dr
| Name | Grades | Distance |
|---|---|---|
Luray Elementary School 555 1st Street, Luray, VA 22835 | PK-5 | 2.1 mi |
Luray Middle School 14 Luray Avenue, Luray, VA 22835 | 6-8 | 2.1 mi |
Luray High School 243 Bulldog Drive, Luray, VA 22835 | 9-12 | 0.8 mi |
Price & Sales History for 261 Caterpillar Dr
Estimate the Cost for 261 Caterpillar Dr
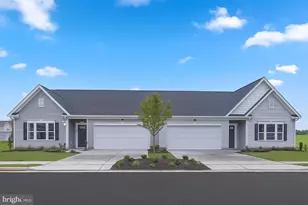
261 Caterpillar Drive, Luray, VA 22835 (MLS# VAPA2007164) is a Single Family property with 3 bedrooms and 2 full bathrooms. 261 Caterpillar Drive is currently listed for $310,170 and was received on October 23, 2026. Want to learn more about 261 Caterpillar Drive? Do you have questions about finding other Single Family real estate for sale in Luray? You can browse all Luray real estate or contact a Coldwell Banker agent to request more information.