This is a carousel with tiles that activate property listing cards. Use the previous and next buttons to navigate.
1/1
$279,900
This is a carousel with tiles that activate property listing cards. Use the previous and next buttons to navigate.
1/1
Property Description
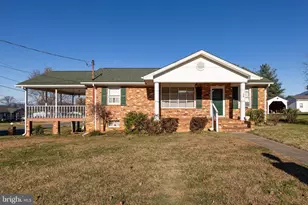
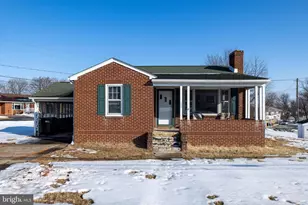
Charming and well-maintained brick ranch situated on two spacious lots totaling 0.54 acres. This 1,326 sq. ft. home offers 2 bedrooms and 1.5 baths with a full unfinished basement for future expansion or storage. Enjoy cozy living spaces with a fireplace in the living room and a second fireplace with gas logs in the family room. The galley kitchen includes a refrigerator, range, and microwave, and the utility room is equipped with shelving, washer, and dryer. Beautiful hardwood floors, crown molding, and wainscoting add timeless character throughout. Relax on the covered front and rear porches, and take advantage of the detached 2-car garage plus a storage shed with shelving and its own covered porch.
Full Property Details
Full Property Details for 5009 Mill Creek Rd
General
- Sold For: $279,900
- Taxes: $1,089 (2025)
- Status: Closed
- Type: Single Family
- Source: BrightMLSMidAtlantic
- MLS ID: VAPA2005822
- Added to Site: 132 day(s) ago
Interior
- Fireplace: Yes
- Number of Fireplaces: 1
Rooms
Bathrooms
- Total Bathrooms: 2
- Full Bathrooms: 1
- Half Bathrooms: 1
- Main Floor Baths: 2
- Main - Full Baths: 1
- Main - 1/2 Baths: 1
Bedrooms
- Total Bedrooms: 2
- Bedrooms Main & Up: 2
Parking
- Parking Type: Driveway
Location
- County: PAGE
- Driving Directions: Main Street West to left onto Court Street to runs into Mill Creek Rd follow approx 4 miles and property is on left. Sign
School Information
- School District: Page County Public Schools
Heating & Cooling
- Cooling Type: None
- Heating Type: Hot Water
- Heating Fuel: Oil
- Water Heater: Electric
Utilities
- Sewer: Septic Exists
- Water: Public
Structural Information
- Architectural Style: Ranch/Rambler
- Structure Type: Detached
- Construction: Brick
- Basement: Yes
- Basement Entrance: Yes
- Basement Desc.: Outside Entrance, Poured Concrete, Shelving, Unfinished
- Foundation: Block
- Stories Description: Main
- Square Feet: 2,352
- Sq. Ft. Source: Assessor
- Living Area: 1,323 Sq. Ft.
- Finished Above Grnd: 1,323 Sq. Ft.
- Year Built: 1963
- Year Built Source: Assessor
Lot Features
- Lot Size (Acres): 0.28
- Lot Size (Sq. Ft.): 12,196
- Lot Size Source: Estimated
- Zoning: R
Financial Considerations
- Price Per Sq. Ft.: $211.56
- Assessment Year: 2025
- City/TownTax Freq: Annually
- County Tax: $1,089
- County Tax Freq: Annually
- Tax w/Assessment: $149,200
- Tax Amount: $1,089
- Tax Year: 2025
- Terms: Standard Sale
- Tax Total Finished Sq. Ft.: 1323
Disclosures and Reports
- Ownership: Fee Simple
- Lot Number: 4
Listed by Funkhouser Real Estate Group, Denita J Gray
Sold by United Real Estate Horizon, Roger W Miller

Get Pre-Approved Today
Schools
Schools serving 5009 Mill Creek Rd
School District:Page County Public Schools
| Name | Grades | Distance |
|---|---|---|
Stanley Elementary School 306 Aylor Grubbs Avenue, Stanley, VA 22851 | PK-5 | 1.5 mi |
Page County Middle School 198 Panther Drive, Shenandoah, VA 22849 | 6-8 | 6 mi |
Page County High School 184 Panther Drive, Shenandoah, VA 22849 | 9-12 | 6.2 mi |
Disclaimer:
School attendance boundaries provided by ATTOM Data Solutions and are for reference only. Contact the school directly to verify enrollment eligibility.
Price & Sales History for 5009 Mill Creek Rd
Date
Details
Price
Change
Source
4/15/2026
Sold
$279,900
—
MLS
1/16/2026
Listed
$279,900
—
MLS
Disclaimer: Historical sales information is derived from public records provided by the county offices. Information is not guaranteed and should be independently verified.
5009 Mill Creek Road, Luray, VA 22835 (MLS# VAPA2005822) is a Single Family property that was sold at $279,900 on April 15, 2026. Want to learn more about 5009 Mill Creek Road? Do you have questions about finding other Single Family real estate for sale in Luray? You can browse all Luray real estate or contact a Coldwell Banker agent to request more information.