This is a carousel with tiles that activate property listing cards. Use the previous and next buttons to navigate.
1/1
$290,000
This is a carousel with tiles that activate property listing cards. Use the previous and next buttons to navigate.
1/1
Property Description
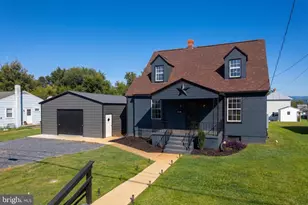
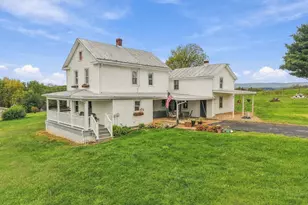
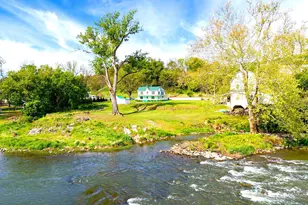
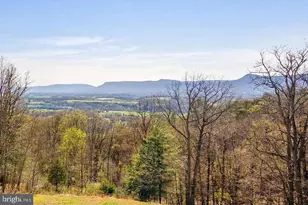
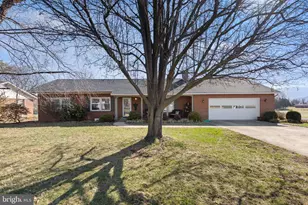
Charming, fully renovated classic farmhouse currently operating as a successful short-term rental (STR), set on two separate lots containing nearly 4.5 private, mostly wooded acres with public road frontage and no HOA. This turn-key property conveys fully furnished, offering an excellent opportunity for investors or those seeking a ready-to-enjoy retreat near Shenandoah National Park. The home features 3 bedrooms and 2 full baths, blending timeless character with thoughtful modern updates. Interior highlights include exposed beam ceilings, a stunning stone wood-burning fireplace, and warm, inviting living spaces. The updated kitchen offers butcher block countertops and modern functionality, ideal for everyday living or hosting guests. Comfort is provided by a combination of mini-split system and window units. The layout includes a main-level full bathroom with tub, and a primary bedroom with convenient access to its own bathroom. Outdoor living shines with a welcoming front porch showcasing mountain views, a spacious deck for grilling, and a fire pit area perfect for relaxing evenings. The property also includes a large 2-bay garage, plus a shed and lean-to for additional storage and utility. The extra lot included offers flexibility to possibly build another dwelling / rental unit. Additional features include a strong shared well, established rental use, and a peaceful setting with easy access to hiking, wineries, the Shenandoah River, Luray Caverns, and all the attractions of the Shenandoah Valley. A rare opportunity to own a classic farmhouse on two separate lots with modern appeal, income potential, expansion possibility, and an unbeatable location.
Full Property Details
Full Property Details for 769 Rocky Branch Rd
General
- Sold For: $290,000
- Taxes: $1,227 (2025)
- Status: Closed
- Type: Single Family
- Source: BrightMLSMidAtlantic
- MLS ID: VAPA2005944
- Added to Site: 65 day(s) ago
Interior
- Interior Features: Bathroom - Walk-In Shower
- Fireplace: Yes
- Number of Fireplaces: 1
- Fireplace(s): Mantel(s), Stone
- Appliances: Refrigerator, Stove, Dishwasher, Microwave, Washer/Dryer Stacked
- Furnished: Yes
Rooms
Bathrooms
- Total Bathrooms: 2
- Full Bathrooms: 2
- Upper Floor Baths: 1
- Upper - Full Baths: 1
- Main Floor Baths: 1
- Main - Full Baths: 1
Bedrooms
- Total Bedrooms: 3
- Bedrooms Upper: 3
Other Rooms
- Laundry: Main Floor
Exterior
- Exterior Features: Outbuilding(s)
- Porch/Patio/Deck: Deck(s), Porch(es)
Parking
- Garage: Yes
- Garage Spaces: 2
- Total Spaces: 6
- Parking Type: Detached Garage, Driveway
- Garage Description: Additional Storage Area, Covered Parking
Location
- County: PAGE
- Driving Directions: Follow US-211 W/US-340 S.Turn left onto State Rte 611. Turn right onto State Rte 658. Destination will be on your right.
School Information
- School District: Page County Public Schools
Heating & Cooling
- Cooling Type: Ductless/Mini-Split
- Cooling Fuel: Electric
- Heating Type: Baseboard - Electric, Wall Unit, Forced Air
- Heating Fuel: Oil
- Water Heater: Electric
Utilities
- Sewer: On Site Septic
- Water: Well-Shared
- Utility Description: Electric Available
Structural Information
- Architectural Style: Farmhouse/National Folk
- Structure Type: Detached
- Construction: Vinyl Siding
- Basement: Yes
- Basement Desc.: Interior Access, Unfinished
- Foundation: Block, Stone
- Roof: Metal
- Stories Description: Main, Upper 1
- Square Feet: 1,389
- Sq. Ft. Source: Assessor
- Living Area: 1,389 Sq. Ft.
- Finished Above Grnd: 1,389 Sq. Ft.
- Year Built: 1913
- Year Built Source: Assessor
Additional Structures
- Other Structures: Garage(s), Shed
Lot Features
- Property View: Mountain, Pasture, Park/Greenbelt, Trees/Woods, Valley
- Lot Size (Acres): 4.32
- Lot Size (Sq. Ft.): 188,179
- Lot Size Source: Estimated
- Street/Road Desc.: Paved
- Zoning: W-C
- Lot Description: Partly Wooded, Front Yard, Road Frontage
Horse Property
- Horse Property: Yes
Financial Considerations
- Price Per Sq. Ft.: $208.71
- Assessment Year: 2026
- Tax w/Assessment: $282,200
- Tax Amount: $1,227
- Tax Year: 2025
- Terms: Standard Sale
- Tax Total Finished Sq. Ft.: 1389
Disclosures and Reports
- Ownership: Fee Simple
- Multiple Parcels: Yes
- Exclusions: All items in outbuildings / sheds, tools, vehicles, equipment, stainless steel trashcan in kitchen, antique dresser in bedroom with 2x twin beds, cleaning supplies
- Inclusions: All appliances and tangible personal property as of March 24, 2026 except those listed in exclusions section below.
Listed by Funkhouser Real Estate Group, Lauren S Reed
Sold by EXP Realty, LLC, Donald John Sedgley

Get Pre-Approved Today
Schools
Schools serving 769 Rocky Branch Rd
School District:Page County Public Schools
| Name | Grades | Distance |
|---|---|---|
Springfield Elementary School 158 Big Spring Lane, Rileyville, VA 22650 | PK-5 | 3.8 mi |
Luray Middle School 14 Luray Avenue, Luray, VA 22835 | 6-8 | 4 mi |
Luray High School 243 Bulldog Drive, Luray, VA 22835 | 9-12 | 5.6 mi |
Disclaimer:
School attendance boundaries provided by ATTOM Data Solutions and are for reference only. Contact the school directly to verify enrollment eligibility.
Price & Sales History for 769 Rocky Branch Rd
Date
Details
Price
Change
Source
4/27/2026
Sold
$290,000
0.03%
MLS
3/24/2026
Listed
$289,900
—
MLS
Disclaimer: Historical sales information is derived from public records provided by the county offices. Information is not guaranteed and should be independently verified.
769 Rocky Branch Road, Luray, VA 22835 (MLS# VAPA2005944) is a Single Family property that was sold at $290,000 on April 27, 2026. Want to learn more about 769 Rocky Branch Road? Do you have questions about finding other Single Family real estate for sale in Luray? You can browse all Luray real estate or contact a Coldwell Banker agent to request more information.