This is a carousel with tiles that activate property listing cards. Use the previous and next buttons to navigate.
1/1
$201,000
This is a carousel with tiles that activate property listing cards. Use the previous and next buttons to navigate.
1/1
Property Description
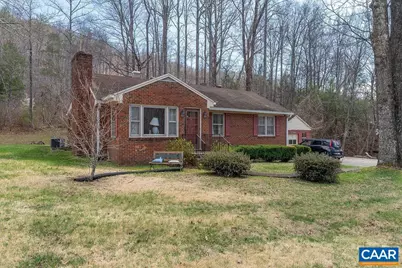
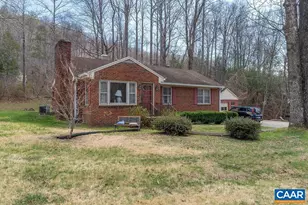
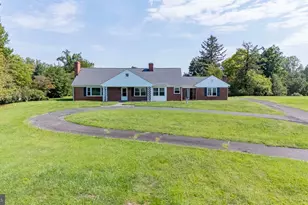
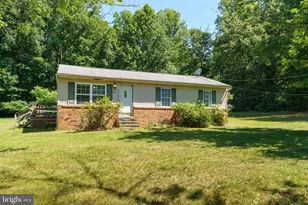
Cash or Rehab Loan gets an affordable brick home with great potential?perfect for investors or buyers ready to add their personal touch. Being sold as-is, this property offers solid bones and several key updates already completed, including a water heater, central A/C, pumped septic within the last 5 years. Seller had main floor beam replaced. The home does need some updating, painting and wood and brick work, making it a great opportunity to build equity. Enjoy a fantastic location just minutes from Graves Mountain Lodge, with views of Rag Mountain right from the front yard. The property also features a garage with a gravel floor. Main floor offers a circular staircase leading to the basement.
Full Property Details
Full Property Details for 1380 S F T Valley Rd
General
- Sold For: $201,000
- Taxes: $1,142 (2025)
- Status: Closed
- Type: Single Family
- Source: BrightMLSMidAtlantic
- MLS ID: 674784
- Added to Site: 65 day(s) ago
Interior
- Rooms/Areas: Living Room, Kitchen, Laundry, Full Bath, Additional Bedroom
Rooms
Bathrooms
- Total Bathrooms: 1
- Full Bathrooms: 1
- Main Floor Baths: 1
- Main - Full Baths: 1
Bedrooms
- Total Bedrooms: 3
- Bedrooms Main & Up: 3
Location
- County: MADISON
- Driving Directions: Drive 29 North toward Madison. Left on 29 Business - S Main St. Left on 231 - N Blue Ridge Turnpike for 7 miles. Home will be on right miles past.
School Information
- School District: Madison County Public Schools
- Elementary School: Madison Primary
- Middle School: Wetsel
- High School: Madison (Madison)
Heating & Cooling
- Central air: Yes
- Cooling Type: Central A/C
- Heating Type: Forced Air
- Heating Fuel: Oil
Utilities
- Sewer: Septic Exists
- Water: Well
Structural Information
- Architectural Style: Other
- Structure Type: Detached
- Basement: Yes
- Basement Entrance: Yes
- Basement Desc.: Interior Access, Outside Entrance, Unfinished, Walkout Level
- Foundation: Block
- Stories Description: Main
- Building Size: 2419
- Square Feet: 1,987
- Sq. Ft. Source: Assessor
- Living Area: 1,293 Sq. Ft.
- Finished Above Grnd: 1,293 Sq. Ft.
- Year Built: 1940
- Year Built Source: Estimated
Lot Features
- Lot Size (Acres): 1
- Zoning: A-1
Financial Considerations
- Price Per Sq. Ft.: $174.01
- Tax Amount: $1,142
- Tax Year: 2025
Disclosures and Reports
- Ownership: Other
- Inclusions: All kitchen appliances, washer, dryer, wood stove in basement.
Listed by Keller Williams Alliance - Charlottesville, SANDRA MORRIS
Sold by Default Office, Default Agent

Get Pre-Approved Today
Schools
Schools serving 1380 S F T Valley Rd
School District:Madison County Public Schools
| Name | Grades | Distance |
|---|---|---|
Waverly Yowell Elementary School 1809 North Main Street, Madison, VA 22727 | 3-5 | 6.4 mi |
Madison Primary School 158 Primary School Drive, Madison, VA 22727 | PK-2 | 7.3 mi |
William H. Wetsel Middle School 186 Mountaineer Lane, Madison, VA 22727 | 6-8 | 7.6 mi |
Madison County High School 68 Mountaineer Lane, Madison, VA 22727 | 9-12 | 7.5 mi |
Disclaimer:
School attendance boundaries provided by ATTOM Data Solutions and are for reference only. Contact the school directly to verify enrollment eligibility.
Price & Sales History for 1380 S F T Valley Rd
Date
Details
Price
Change
Source
5/06/2026
Sold
$201,000
-10.67%
MLS
4/05/2026
Price Reduced
$225,000
-11.76%
MLS
3/24/2026
Listed
$255,000
—
MLS
Disclaimer: Historical sales information is derived from public records provided by the county offices. Information is not guaranteed and should be independently verified.
1380 S F T Valley Rd, Madison, VA 22727 (MLS# 674784) is a Single Family property that was sold at $201,000 on May 06, 2026. Want to learn more about 1380 S F T Valley Rd? Do you have questions about finding other Single Family real estate for sale in Madison? You can browse all Madison real estate or contact a Coldwell Banker agent to request more information.