This is a carousel with tiles that activate property listing cards. Use the previous and next buttons to navigate.
1/1
$490,000
This is a carousel with tiles that activate property listing cards. Use the previous and next buttons to navigate.
1/1
Property Description
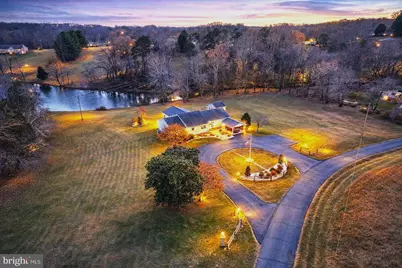
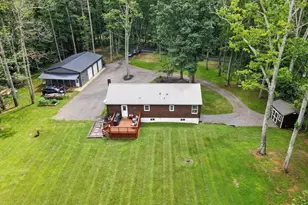
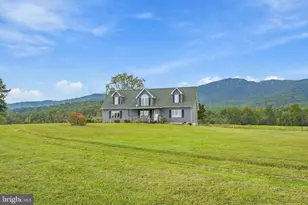
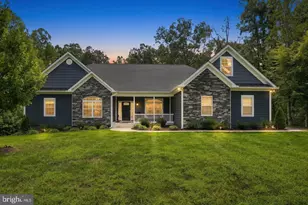
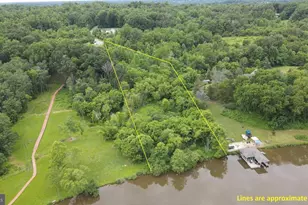
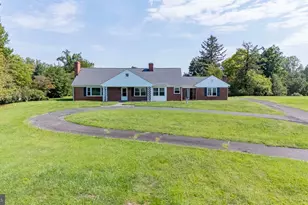
Seller accepted a sight unseen offer and this property is fully under contract. Exceptional lakefront living on 3 private acres in Madison County, offering breathtaking water views and effortless one-level living. This beautifully updated 3-bedroom, 2-bath home showcases a light-filled open floor plan with vaulted ceilings, gleaming hardwood floors, and expansive windows designed to frame the lake from nearly every room. The upgraded kitchen features quartz countertops, abundant cabinetry, and a spacious eat-in area, seamlessly connecting to a dedicated dining space ideal for entertaining. The oversized primary suite serves as a private retreat with serene water views that create a true sense of escape. Outdoor living is equally impressive with a multi-tiered wraparound deck perfectly positioned to take in the tranquil waterfront setting. A paved circular driveway, carport, and a detached heated and cooled office or studio provide added convenience and flexibility for remote work, guests, or creative use. Located in the sought-after Malvern of Madison community, residents enjoy access to a private lake, pool, clubhouse, and playground, along with Comcast high-speed internet availability. A rare opportunity to own a private, move-in ready lakefront property with acreage, combining peaceful country living with modern comfort and convenience. Some photos have been virtually enhanced, More info and additional photos coming soon.
Full Property Details
Full Property Details for 65 Chestnut Rail Ln
General
- Sold For: $490,000
- HOA FEE: $48/month
- HOA FEE FREQ.: Annually
- Taxes: $2,387 (2025)
- Status: Closed
- Type: Single Family
- Source: BrightMLSMidAtlantic
- MLS ID: VAMA2002670
- Added to Site: 53 day(s) ago
Interior
- Rooms/Areas: Dining Room, Primary Bedroom, Bedroom 2, Kitchen, Family Room, Foyer, Bedroom 1, Laundry, Primary Bathroom
- Interior Features: Combination Kitchen/Dining, Combination Dining/Living, Entry Level Bedroom, Family Room Off Kitchen, Floor Plan - Open, Kitchen - Eat-In, Primary Bath(s), Walk-in Closet(s), Window Treatments, Wood Floors
- Appliances: Built-In Microwave, Dishwasher, Dryer - Electric, Exhaust Fan, Oven/Range - Electric, Refrigerator, Trash Compactor, Washer
Rooms
Bathrooms
- Total Bathrooms: 2
- Full Bathrooms: 2
- Main Floor Baths: 2
- Main - Full Baths: 2
Bedrooms
- Total Bedrooms: 3
- Bedrooms Main & Up: 3
Other Rooms
- Laundry: Main Floor
Additional Information
- Shared Amenities: Club House, Tot Lots/Playground, Pool - Outdoor, Water/Lake Privileges
- Shared Pool: Yes
- Pool: Yes
Exterior
- Exterior Features: Flood Lights, Outbuilding(s), Play Area
Parking
- Carport Spaces: 1
- Total Spaces: 7
- Parking Type: Detached Carport, Driveway
Location
- County: MADISON
- Subdivision: MALVERN OF MADISON
- Driving Directions: From Culpeper, travel South on Rt 29 to Left at signal light onto Fishback Rd to Right onto Oak Park Rd to Left onto Malvern Dr to Left onto Ashlawn Dr to Right on Chestnut Rail. House is on the Left.
School Information
- School District: Madison County Public Schools
- Elementary School: Waverly Yowell
- Middle School: William H. Wetsel
- High School: Madison County
Community
- Association: Yes
- Assoc. Name: MALVERN OF MADISON
Heating & Cooling
- Cooling Type: Heat Pump(s)
- Cooling Fuel: Electric
- Heating Type: Heat Pump(s)
- Heating Fuel: Electric
- Water Heater: Electric
Utilities
- Sewer: On Site Septic
- Water: Well
Structural Information
- Architectural Style: Ranch/Rambler
- Structure Type: Detached
- Construction: Other
- Foundation: Crawl Space, Block
- Stories Description: Main
- Square Feet: 2,376
- Sq. Ft. Source: Estimated
- Living Area: 2,376 Sq. Ft.
- Finished Above Grnd: 2,376 Sq. Ft.
- Year Built: 1990
- Year Built Source: Estimated
Lot Features
- Property View: Lake
- Lot Size (Acres): 3.04
- Lot Size (Sq. Ft.): 132,422
- Lot Size Source: Estimated
- Zoning: A1
- Lot Description: Open, Sloping
Water Features
- Water Front: Yes
- Water View: Yes
- Water Access: Yes
- Water Access Desc: Boat - Electric Motor Only, Boat - Length Limit, Canoe/Kayak, Fishing Allowed
- Water Front Type: Lake
Financial Considerations
- Price Per Sq. Ft.: $199.92
- Association Fee: $575
- Assoc Fee Freq.: Annually
- Assessment Year: 2025
- Tax w/Assessment: $468,000
- Tax Amount: $2,387
- Tax Year: 2025
- Terms: Standard Sale
Disclosures and Reports
- Ownership: Fee Simple
- Lot Number: 42
Listed by RE/MAX Gateway, Dianna Banks
Sold by Samson Properties, Vivian P Sheaffer

Get Pre-Approved Today
Schools
Schools serving 65 Chestnut Rail Ln
School District:Madison County Public Schools
| Name | Grades | Distance |
|---|---|---|
Waverly Yowell Elementary School 1809 North Main Street, Madison, VA 22727 | 3-5 | 1.8 mi |
Madison Primary School 158 Primary School Drive, Madison, VA 22727 | PK-2 | 2.1 mi |
William H. Wetsel Middle School 186 Mountaineer Lane, Madison, VA 22727 | 6-8 | 2.5 mi |
Madison County High School 68 Mountaineer Lane, Madison, VA 22727 | 9-12 | 2.6 mi |
Disclaimer:
School attendance boundaries provided by ATTOM Data Solutions and are for reference only. Contact the school directly to verify enrollment eligibility.
Price & Sales History for 65 Chestnut Rail Ln
Date
Details
Price
Change
Source
4/30/2026
Sold
$490,000
3.16%
MLS
4/07/2026
Listed
$475,000
—
MLS
Disclaimer: Historical sales information is derived from public records provided by the county offices. Information is not guaranteed and should be independently verified.
65 Chestnut Rail Lane, Madison, VA 22727 (MLS# VAMA2002670) is a Single Family property that was sold at $490,000 on April 30, 2026. Want to learn more about 65 Chestnut Rail Lane? Do you have questions about finding other Single Family real estate for sale in Madison? You can browse all Madison real estate or contact a Coldwell Banker agent to request more information.