This is a carousel with tiles that activate property listing cards. Use the previous and next buttons to navigate.
1/1
$525,000
This is a carousel with tiles that activate property listing cards. Use the previous and next buttons to navigate.
1/1
Property Description
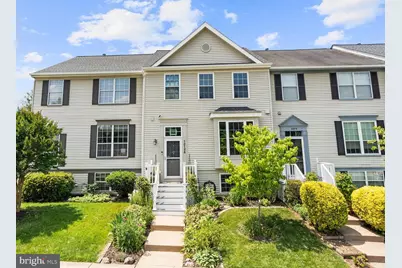
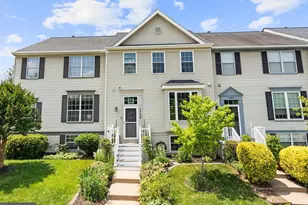
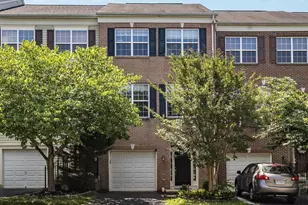
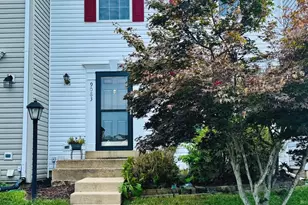
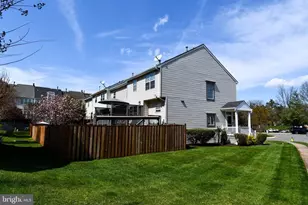
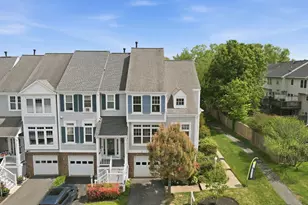
***Sellers have an Assumable VA Loan that they are allowing Veterans and Civilians to apply to assume! The assumable VA loan has an interest rate of 2.25% with a balance of $265,000 from Pennymac with a current monthly mortgage is $1,826.32. *** Welcome Home to this completely renovated 4 bedroom/3.5 bath town home with high-end finishes in the sought after amenity rich and conveniently located Wellington Community! Literally nothing to do but move in; the current owners have done it all inside and out! It is immaculately maintained and oh so nice! Be prepared to be WOWED from start to finish around every corner when you tour this beautiful home! The soaring entry foyer welcomes you with board and batten trim and thoughtful storage areas with slate tile flooring and beautiful modern entry lighting. The main level has gorgeous hickory hardwood floors throughout with added custom trim, designer paint and added recess lighting in several areas of the home. All lighting has been replaced to set the mood to this sleek modern home. As you enter the home you will find a huge thoughtfully renovated chef's kitchen with stacked stone walls and backsplash, high end stainless steel appliances- gas Thor Stove and stainless hood, and finished off with a stainless steel Kenmore Elite appliance package, custom kitchen cabinetry with granite counter tops, custom built in shelving and bench around the large picture window with ample storage throughout! Main level is open concept with large cut out kitchen window that opens to the dining and living areas. There is space for a large dining table under the upgraded modern pendant light fixture that blends well into the main level living area that has a wall mount for the TV, mounted storage squares, and speaker system that will all convey. All doors and windows have been replaced and upgraded with custom door, window, wall and baseboard trim and solid wood 5 panel doors throughout! The upper level and main level boast hardwood floors, generous sized bedrooms and all bathrooms completely renovated. The primary suite has a walk in closet, and slate tiled bathroom floor and shower tile, with live edge custom wood sink vanity with stone bowl. The hall bathroom upstairs and lower-level full bathroom have both been renovated with all new tile, vanities, toilets and fixtures! Lower level has a large recreation room, full bathroom, 4th bedroom utility and laundry room with stackable washer and dryer. Outdoors you will find new composite Trex deck, sun setter awning, new fencing and private yard to enjoy. All systems have been replaced in the last few years including HVAC, hot water heater, roof, gutters, siding, low maintenance PVC trim, and new PVC and composite deck and stairs leading to the front door. This home is centrally located in the heart of Manassas, close to grocery stores, restaurants, gyms, parks, trails, and less than 2 miles from the VRE, minutes from Historic Downtown Manassas, Close to Route 234, I 66, and 28. The home feeds to the new state of the art elementary school opening fall of 2026 - The Jennie Dean Elementary School. When visiting please park in spots 11A and 11B or street parking. **Seller may need a 2 week to 30-day rentback. Please inquire with listing agents.
Full Property Details
Full Property Details for 10186 Speedwell Ct
General
- Sold For: $525,000
- HOA FEE: $128/month
- Taxes: $5,998 (2025)
- Status: Closed
- Type: Townhouse
- Source: BrightMLSMidAtlantic
- MLS ID: VAMN2011094
- Added to Site: 88 day(s) ago
Interior
- Rooms/Areas: Living Room, Dining Room, Primary Bedroom, Bedroom 2, Bedroom 3, Bedroom 4, Kitchen, Recreation Room
- Interior Features: Kitchen - Table Space, Combination Dining/Living, Primary Bath(s), Built-Ins, Ceiling Fan(s), Floor Plan - Open, Upgraded Countertops, Walk-in Closet(s), Wood Floors
- Appliances: Dishwasher, Disposal, Dryer, Exhaust Fan, Oven/Range - Gas, Range Hood, Refrigerator, Washer
- Flooring: Hardwood, Luxury Vinyl Plank, Ceramic Tile, Slate
Rooms
Bathrooms
- Total Bathrooms: 4
- Full Bathrooms: 3
- Half Bathrooms: 1
- Upper Floor Baths: 2
- Upper - Full Baths: 2
- Main Floor Baths: 1
- Main - 1/2 Baths: 1
- Lower Floor Baths: 1
- Lower - Full Baths: 1
Bedrooms
- Total Bedrooms: 4
- Bedrooms Upper: 3
- Bedrooms Lower: 1
Other Rooms
- Laundry: Basement
Additional Information
- Shared Amenities: Basketball Courts, Common Grounds, Club House, Jog/Walk Path, Pool - Outdoor, Tennis Courts, Tot Lots/Playground
- Shared Pool: Yes
- Pool: Yes
- Security/Safety: Exterior Cameras, Security System
Exterior
- Exterior Features: Awning(s), Street Lights
- Porch/Patio/Deck: Patio(s), Deck(s)
Parking
- Assigned Spaces: 2
- Parking Features: Assigned, Parking Space Conveys
- Parking Type: On Street
Location
- County: MANASSAS CITY
- Subdivision: WELLINGTON/CLOVERHILL
- Driving Directions: From Wellington Rd turn onto Clover Hill. Turn left onto Caladium Dr, then right onto Caladium. Turn left onto Speedwell Ct.
- City Limits: Yes
School Information
- School District: Manassas City Public Schools
Community
- Association: Yes
- Assoc. Name: WELLINGTON
- Assoc. Fees Include: Management, Pool(s), Recreation Facility, Trash, Road Maintenance, Common Area Maintenance, Insurance
Heating & Cooling
- Central air: Yes
- Cooling Type: Central A/C
- Cooling Fuel: Electric
- Heating Type: Forced Air
- Heating Fuel: Natural Gas
- Water Heater: Natural Gas
Utilities
- Sewer: Public Sewer
- Water: Public
Structural Information
- Architectural Style: Colonial
- Structure Type: Interior Row/Townhouse
- Construction: Vinyl Siding
- Basement: Yes
- Basement Desc.: Connecting Stairway, Sump Pump, English, Fully Finished
- Foundation: Slab
- Roof: Architectural Shingle
- Walls/Ceilings: Dry Wall
- Windows: Double Hung, Double Pane, Energy Efficient, Insulated
- Stories Description: Lower 1, Main, Upper 1
- Square Feet: 2,152
- Sq. Ft. Source: Estimated
- Living Area: 2,152 Sq. Ft.
- Finished Above Grnd: 1,452 Sq. Ft.
- Finished Below Grnd: 700 Sq. Ft.
- Year Built: 1994
- Year Built Source: Assessor
- Property Condition: Excellent
Unit Information
Unit 1
- Bathrooms-Lower: 1
- Bedrooms-Lower: 1
Lot Features
- Property View: Garden/Lawn
- Lot Size (Acres): 0.04
- Lot Size (Sq. Ft.): 1,760
- Lot Size Source: Assessor
- Zoning: R3
Financial Considerations
- Price Per Sq. Ft.: $361.57
- Association Fee: $128
- Assoc Fee Freq.: Monthly
- Assessment Year: 2025
- City/TownTax: $5,129
- City/TownTax Freq: Annually
- County Tax Freq: Annually
- Tax w/Assessment: $419,700
- Tax Amount: $5,998
- Tax Year: 2025
- Terms: Standard Sale
- Tax Total Finished Sq. Ft.: 1452
Disclosures and Reports
- Ownership: Fee Simple
- Section: 9
- Lot Number: 11
Listed by LPT Realty, LLC, Juliet Mayers and LPT Realty, LLC, Jason Mayers
Sold by Pearson Smith Realty LLC, Mervat Olds

Get Pre-Approved Today
Schools
Schools serving 10186 Speedwell Ct
School District:Manassas City Public Schools
| Name | Grades | Distance |
|---|---|---|
Jennie Dean Elementary School 9601 Prince William Street, Manassas, VA 20110 | PK-4 | 0.6 mi |
Grace E. Metz Middle School 9950 Wellington Road, Manassas, VA 20110 | 7-8 | 1 mi |
Osbourn High School 1977 Eagle Way, Manassas, VA 20110 | 9-12 | 0.8 mi |
Disclaimer:
School attendance boundaries provided by ATTOM Data Solutions and are for reference only. Contact the school directly to verify enrollment eligibility.
Price & Sales History for 10186 Speedwell Ct
Date
Details
Price
Change
Source
7/29/2026
Sold
$525,000
—
MLS
6/10/2026
Listed
$525,000
—
MLS
Disclaimer: Historical sales information is derived from public records provided by the county offices. Information is not guaranteed and should be independently verified.
10186 Speedwell Court, Manassas, VA 20110 (MLS# VAMN2011094) is a Townhouse property that was sold at $525,000 on July 29, 2026. Want to learn more about 10186 Speedwell Court? Do you have questions about finding other Townhouse real estate for sale in Manassas? You can browse all Manassas real estate or contact a Coldwell Banker agent to request more information.